Search

A Flexible Apartment for a Young Couple in São Paulo










A flat in São Paulo, Brazil was designed by Metamoorfose Studio for a young couple looking for flexible spaces. In the main interior, a wood panel folds up to reveal additional living space, both linking and separating the environments. When closed, the panels display a geometric design carved into its surface for additional visual interest.
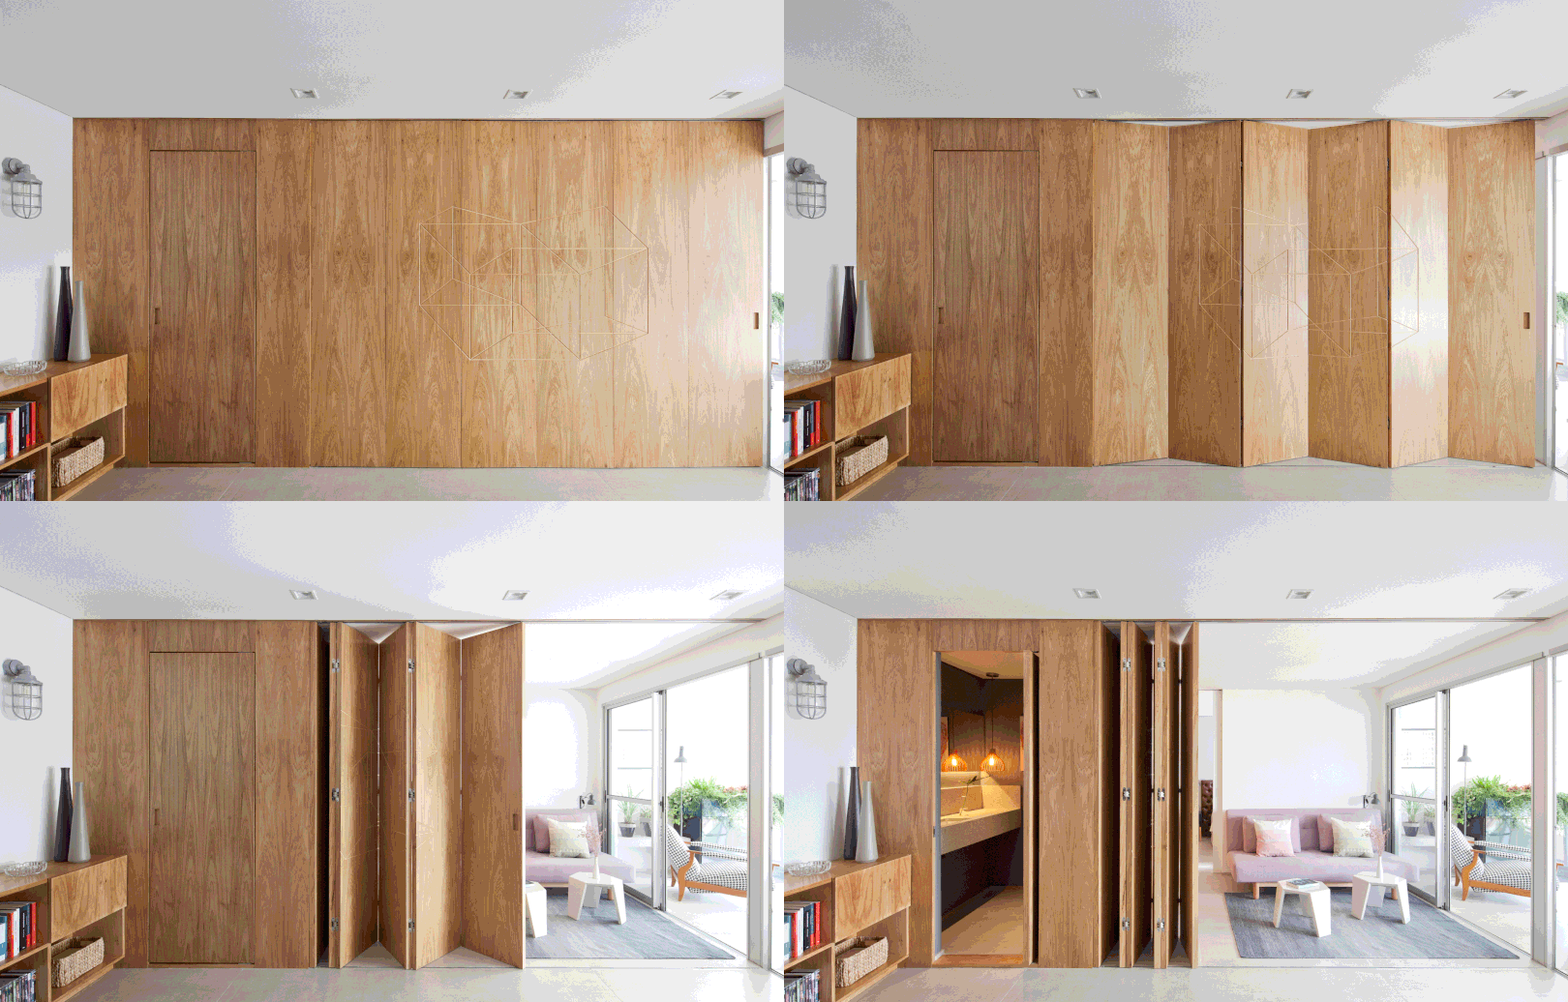

Behind the panel is a seating area that leads to the bedroom offering privacy when they decide to keep it closed.
metamoorfose-vila-madalena-flat-2

metamoorfose-vila-madalena-flat-3

When folded up, the panel doesn’t take up much space leaving the main living area feeling refreshingly large and open.
metamoorfose-vila-madalena-flat-4

metamoorfose-vila-madalena-flat-4a



Right off the living room, kitchen, and dining room, there’s a balcony that provides additional square footage.

metamoorfose-vila-madalena-flat-4b

metamoorfose-vila-madalena-flat-5

The balcony area is used as a cozy space for watching TV and movies.
metamoorfose-vila-madalena-flat-6

metamoorfose-vila-madalena-flat-7

metamoorfose-vila-madalena-flat-8

metamoorfose-vila-madalena-flat-9

metamoorfose-vila-madalena-flat-10

metamoorfose-vila-madalena-flat-11

metamoorfose-vila-madalena-flat-12

metamoorfose-vila-madalena-flat-13

metamoorfose-vila-madalena-flat-14

metamoorfose-vila-madalena-flat-15

Photos by Maíra Acayaba.

Caroline Williamson is the former Editor-in-Chief of Design Milk and a writer with a passion for modern design, architecture, and creative culture. She holds a BFA in photography from the Savannah College of Art and Design (SCAD) and can usually be found searching for vintage wares, solving New York Times crossword puzzles in pen, or curating Spotify playlists.