




Flavio Castro of FC Studio took this compartmentalized, family apartment and turned it into the perfect space for a young, single person in advertising. Located in São Paulo, Brazil, the Maranhão Apartment now has one large open space to house the living room, TV room, and kitchen, instead of having them divided up as they were before.
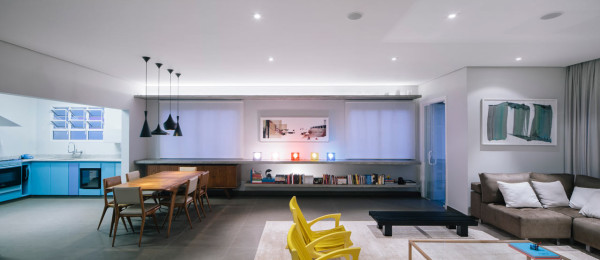
Thanks to the removal of walls, the space looks massive. The long, horizontal shelves help elongate the space, as does the continuation of the same lines into the kitchen.

Instead of sticking to just one color or finish, they went with several shades of blue to cover the kitchen cabinets, including the refrigerator.

Four Tom Dixon Beat Lights hang above the dining table, breaking up the huge space and its all-white ceiling.


They incorporated plenty of wood and concrete into the space, but they’ve balanced it out with punches of color, like the bright yellow chairs, blue cabinets, and multicolored cube lights.


The TV room is outfitted with wooden, L-shaped bookshelves.


Photos by Pedro Kok.




