








Located in the city of Strasbourg, France, MaHouse is a project recently completed by MARC FORNES / THEVERYMANY with a visually unique exterior and design. The home is composed of three stacked floors that are each slightly askew, with the parents’ space on the top, the children’s playground in the middle, and the ground level as the common area.


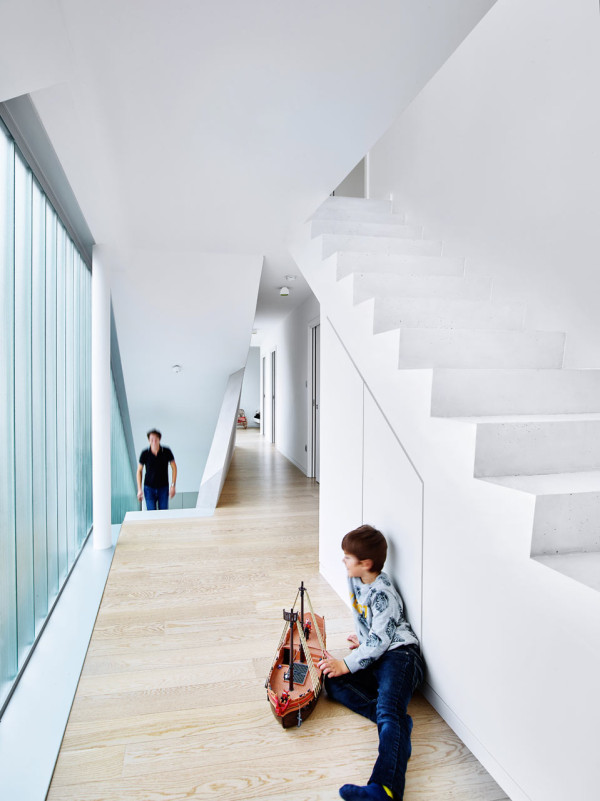
Set behind glass are the stairs that connects the ground floor to the middle floor. The glass helps with privacy while allowing plenty of daylight to enter.

On the opposite side, they managed to fit a pool within the fairly narrow lot while also having room for a patch of grass.

The design was led by the desire to fit as much house on the lot as the zoning laws would allow.



The white of the exterior continues inside keeping the space light and bright.


If you don’t feel like walking down the stairs, you can take the easy way and slide your way to the bottom!


Photos by Brice Pelleschi.




