




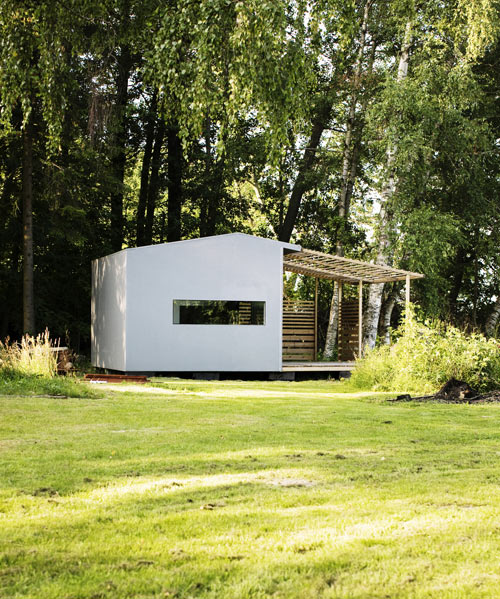
Prefabs have come so far in recent years with not only cost, but design as well. I love how they’ve gone the way of building enough house for what you need and not just build-as-big-as-you-can, which a lot of traditional builds do. Swedish architect Jonas Wagell began designing the concept of the Mini House several years ago as a weekend retreat or a small guesthouse. The design was simple and similar to a backyard shed. The concept has snowballed, and now he’s joined forces with Sommarnöjen and they’ve created Mini House 2.0.

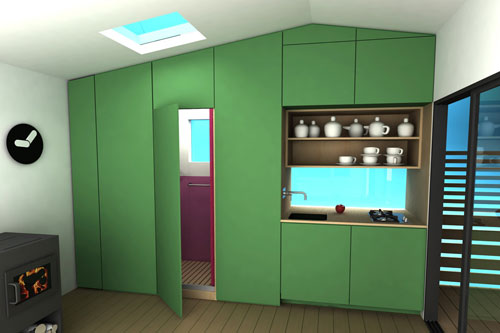
Each Mini House ranges from 15 to 70 square meters and comes with prefabricated interiors that are fully customizable.






Renderings of potential interiors:


Photos by Andy Liffner and Lars Petter Pettersen.