Search

A Wood and Glass Holiday House in Australia

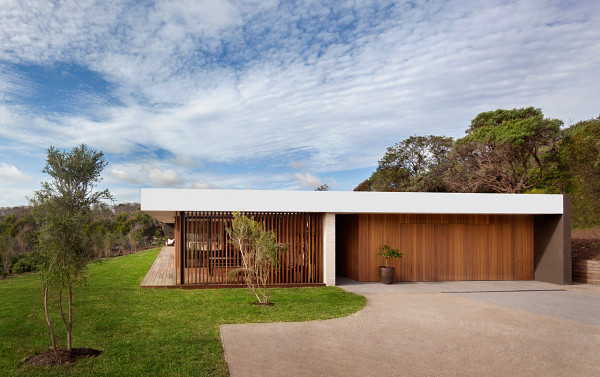
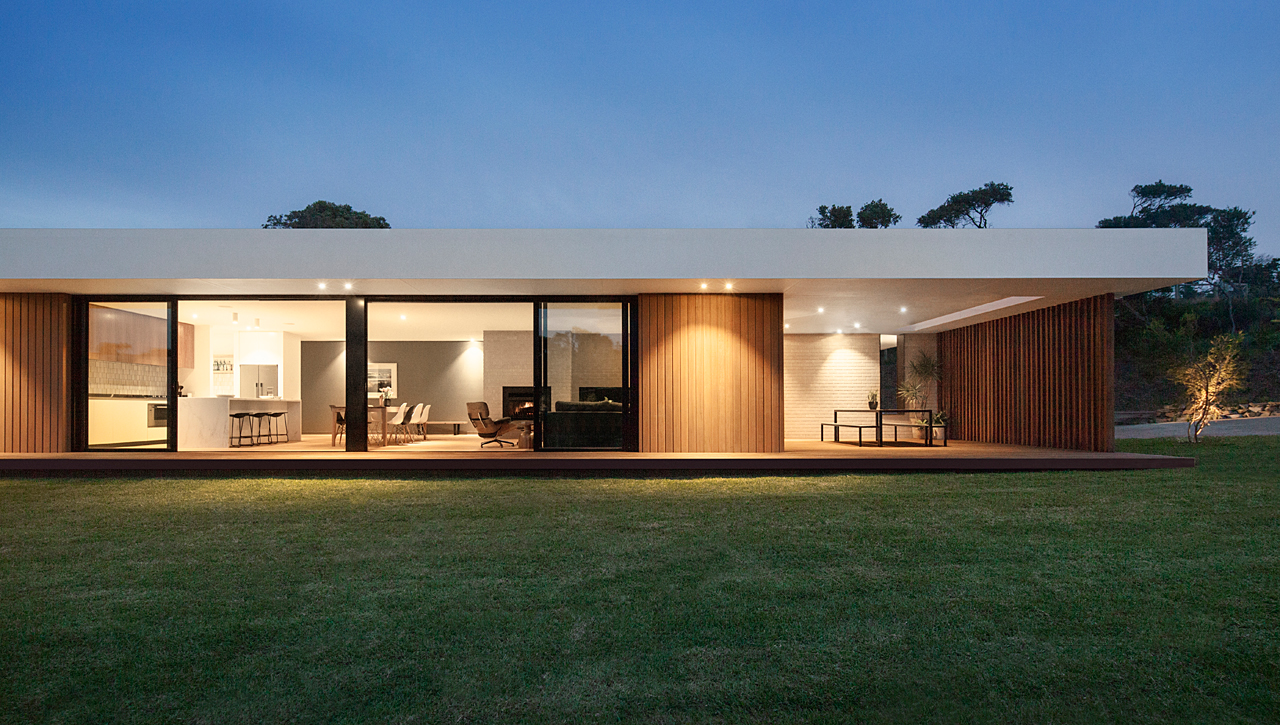
Built from wood and glass, the Blairgowrie 2 is a pavilion-style, vacation home in Victoria’s Mornington Peninsula in Australia from InForm Design. The low profile residence includes four bedrooms, a lounge, double garage, an open plan kitchen, and living area, housed under a long linear roof that extends out to offer protection from the sun.

Blairgowrie-2-House-InForm-Design-2


A wooden screen offers the covered outdoor deck protection from the west while creating a dramatic front facade. A white concrete brick wall partitions the entry from the outdoor space and continues into the living area where it forms the fireplace.

Blairgowrie-2-House-InForm-Design-3

Blairgowrie-2-House-InForm-Design-4

Blairgowrie-2-House-InForm-Design-4a

Blairgowrie-2-House-InForm-Design-4b

Adding a rustic, yet modern feel, they went with a white oiled oak for the floors, which adds texture while keeping the spaces light.

Blairgowrie-2-House-InForm-Design-5

Blairgowrie-2-House-InForm-Design-6

Blairgowrie-2-House-InForm-Design-7

Blairgowrie-2-House-InForm-Design-8

Blairgowrie-2-House-InForm-Design-9

Floor-to-ceiling, black aluminum doors open up the living areas and master bedroom to the outdoor deck.

Blairgowrie-2-House-InForm-Design-10

Blairgowrie-2-House-InForm-Design-11

Blairgowrie-2-House-InForm-Design-12

Blairgowrie-2-House-InForm-Design-13

Blairgowrie-2-House-InForm-Design-14

Blairgowrie-2-House-InForm-Design-15

Blairgowrie-2-House-InForm-Design-16

Photos by Hilary Bradford & Derek Swalwell.

Caroline Williamson is the former Editor-in-Chief of Design Milk and a writer with a passion for modern design, architecture, and creative culture. She holds a BFA in photography from the Savannah College of Art and Design (SCAD) and can usually be found searching for vintage wares, solving New York Times crossword puzzles in pen, or curating Spotify playlists.