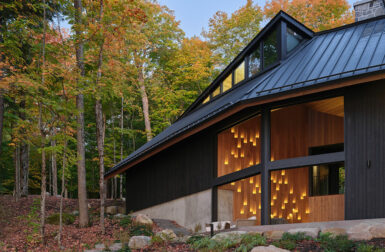
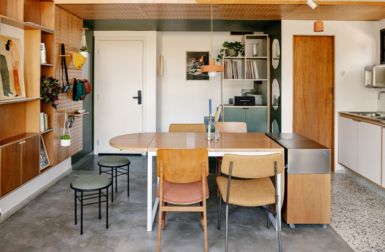

Paul McAneary Architects created this open concept plan for a young family. They removed all of the columns and beams to create a light, airy feeling throughout. Creating a clutter-free and practical space, PMA utilized warm colors and natural materials to make it feel more relaxed. For a visual impact, the staircase was centrally located as an architectural focal point. PMA says, “like a passenger aircraft staircase it appears to have been dropped from a flawless cut in the ceiling as its glass balustrades reflect and define the stairs as you descend into what used to be an old garage.” In addition, they stretched the budget by using IKEA cabinet carcasses behind bespoke, high-quality lacquered doors (this is a great idea!).


Completion Date: 2009
Contract Value: £150k
Area: 145 square meters
Location: Holland Park, London
Client: Private Family
Design Team: Paul McAneary, Daniel Morgan, Matthias Laumayer,
Contractor: Typhoon
Supplier: Farrow & Ball