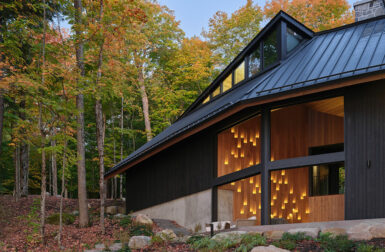


Situated on a small lot in downtown Toronto, the Bellwoods Lodge is a three-story residence designed by Great Lake Studio as a family’s urban retreat. The close family’s love of outdoors led the design plan, which finds its living room on the top floor surrounded by the tree tops acting like a cabin in the woods. Cedar planks clad the ceiling and a wood stove warms the room to create a cozy and peaceful sanctuary for the family to enjoy.

A short staircase up leads to an outdoor terrance with views of the city, sunsets, and the night sky.


Skylights and a multi-split level floor plan create a light well that brings natural light to all three floors of the residence.

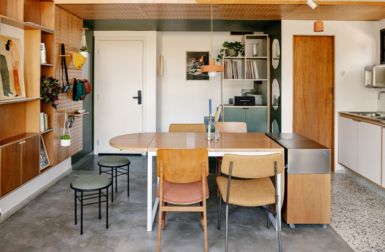
The ground floor is another split level with the kitchen and dining room raised above a sunken library/sitting room which connects to the front porch.


A suspended bed in the children’s room keeps the floor free and makes the space feel bigger.

The lower level entrance acts as a massive closet with wall storage for bikes and space for coats and boots to be hidden away.


Photos by Tom Arban, courtesy of BowerBird.