




This condo in Toronto got a major renovation in the main living space with the help of architect Reza Aliabadi of atelier rzlbd. The transformation of this 40-year-old physician’s condo began with the purchase of a photograph of an iceberg, a photograph that happened to be shot by Aliabadi himself. The homeowner’s love of blue and white drew him in and after discovering a kinship with the architect, he hired him to turn his living quarters into a place that reflected his interest in simple and pure environments.

The 450-square-foot space is the shape of a quarter of a circle with two straight walls and a massive curved wall of windows. The team had a tight schedule and a limited budget but managed to pull off a beautiful and serene space they call Blue Pie. It is shaped like a slice of pie and all.
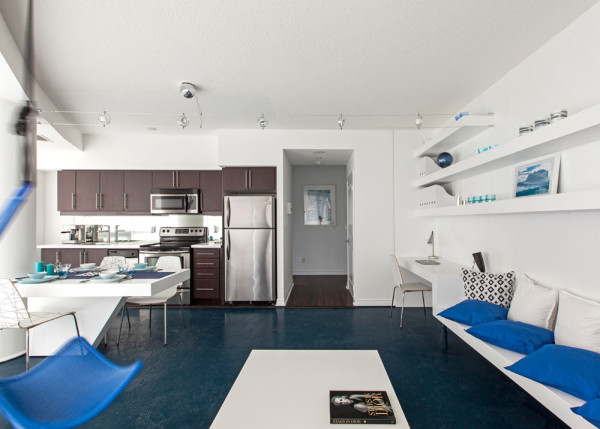
The inspiration came from the iceberg photograph and a painting, also in blue and white, and the open, bright space was filled with a sea of blues that pop against the mostly white background. Shelving was installed above a large built-in workstation and bench.

Hardwood floors were ripped up to expose the rough concrete slab which was painted a stunning blue. A hanging blue chair almost floats in the space with the expanse of windows behind it. A built-in dining table cantilevers out from a large white column.

Photos by borXu Design Building.




