


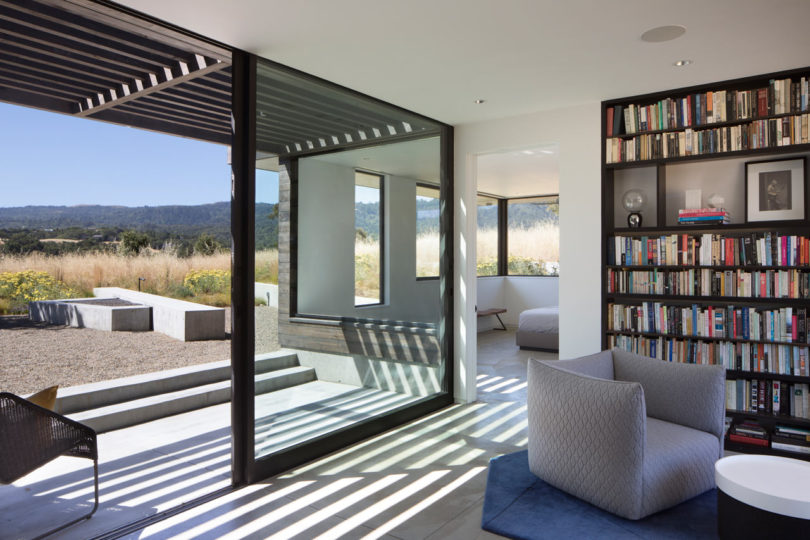

The Meadow Home is located on a sloped, grassy knoll in California’s Portola Valley where the L-shaped home lies low following the contours of the hill. Designed by Feldman Architecture, the home features a main wing that houses an open kitchen, living room, and dining room with floor-to-ceiling glass doors and windows that open out to the outdoor space.

The house boasts views of the surrounding prairie and even has a garage with a green roof that brings the landscape closer to the structure.


The exterior is clad in a warm grey stained cedar siding which complements the natural landscape. It’s topped off with a flat back roof that keeps the home’s height low as not to disrupt the rural surroundings.



The same siding on the outside carries into the interior for continuity and to add warmth to the space.




Photos by Paul Dyer.