

An exclusive semi-rural enclave in California, Los Altos Hills is known for its dense woodlands, rolling hills, and stunning panoramic views. A short commute to Silicon Valley, it’s also a private haven for the tech industry. It’s within this community that Sonoma-based firm Hommeboys Interiors has completed an overhaul of a home for a young couple in tech and their children.
Photography by Adam Potts
Founded by partners Alex Mutter-Rottmayer and Austin Carrier, Hommeboys Interiors has an inherent talent for dissolving the barrier between indoors and outdoors and crafting layered, textural interiors that emphasize organic materials with a modern sensibility. For the homeowners, who were looking to create a family home that was “grand without feeling cold,” Mutter-Rottmayer and Carrier were a natural choice.
Photography by Adam Potts
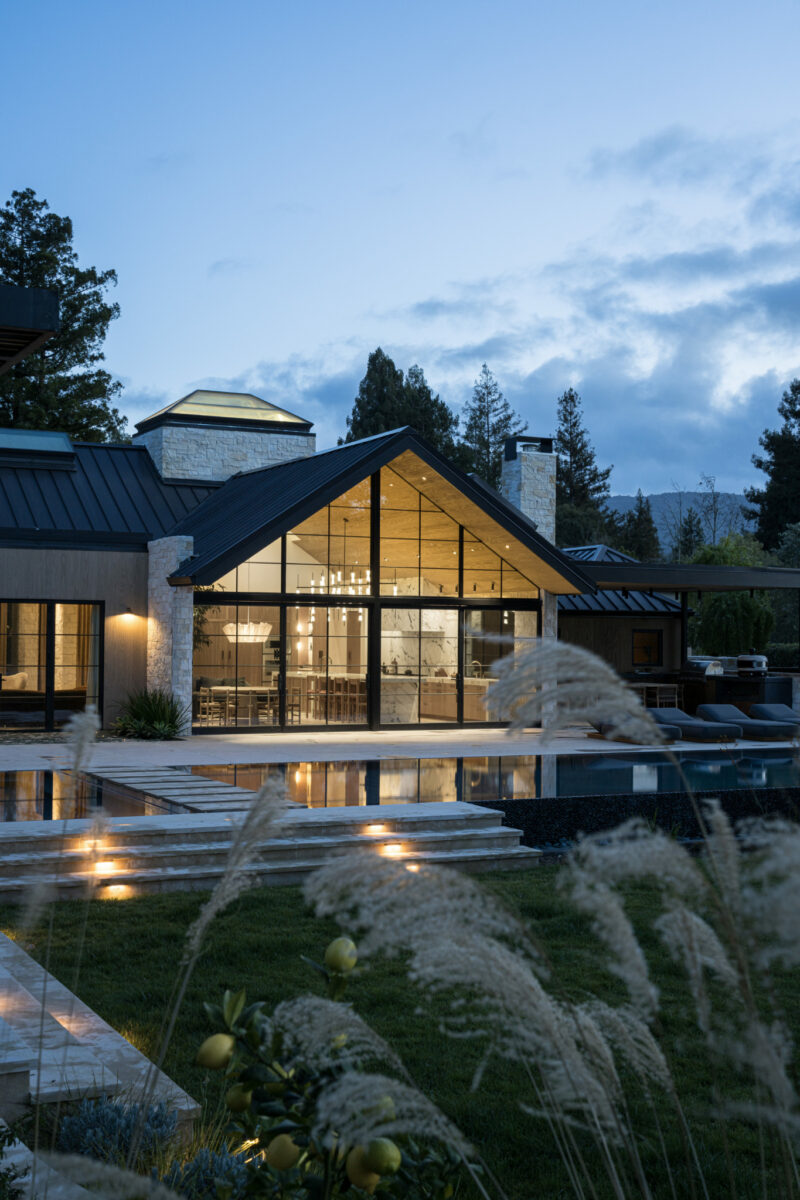
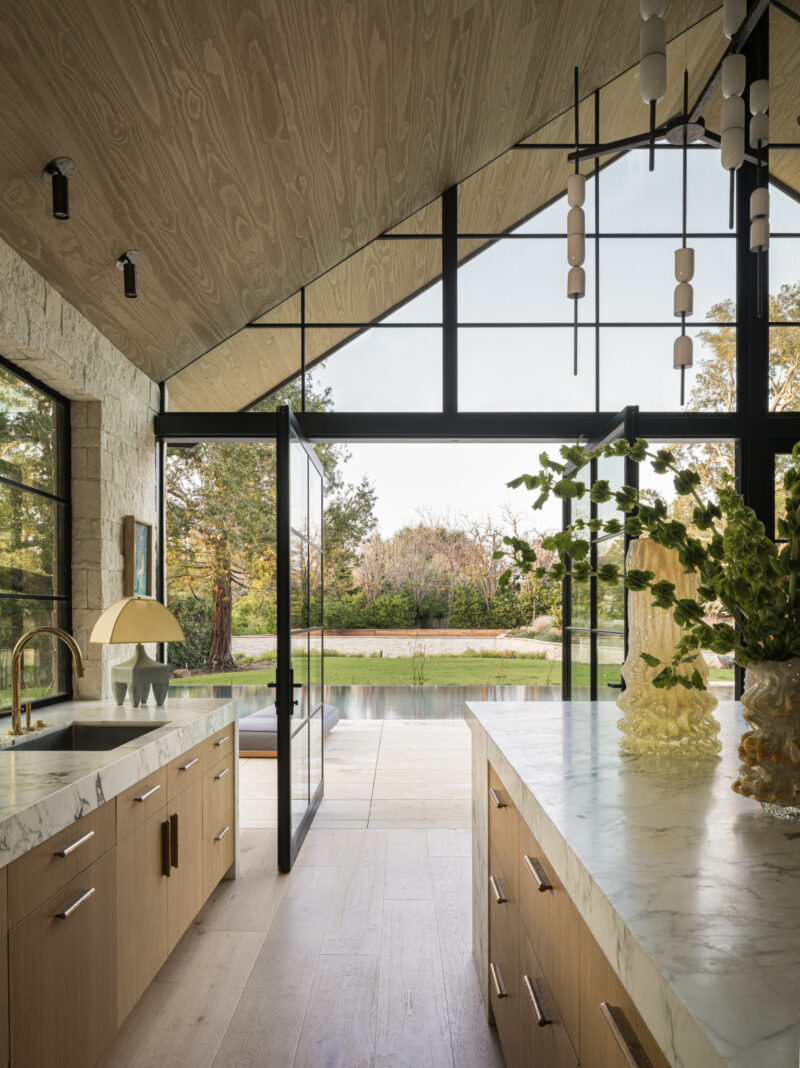
A complete gut remodel, the 6,000-square-foot home was reimagined both inside and out, with the exterior shell reworked to better suit its surroundings. Now clad in stone and timber, the structure was modified to accommodate an expansive gable window wall at the back of the home, allowing ample natural light to penetrate deep into the interior.
Photography by Adam Potts
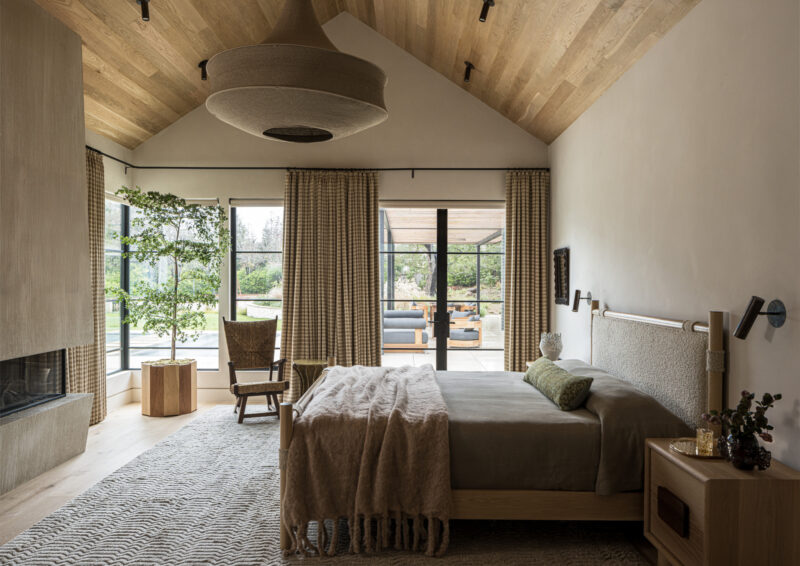
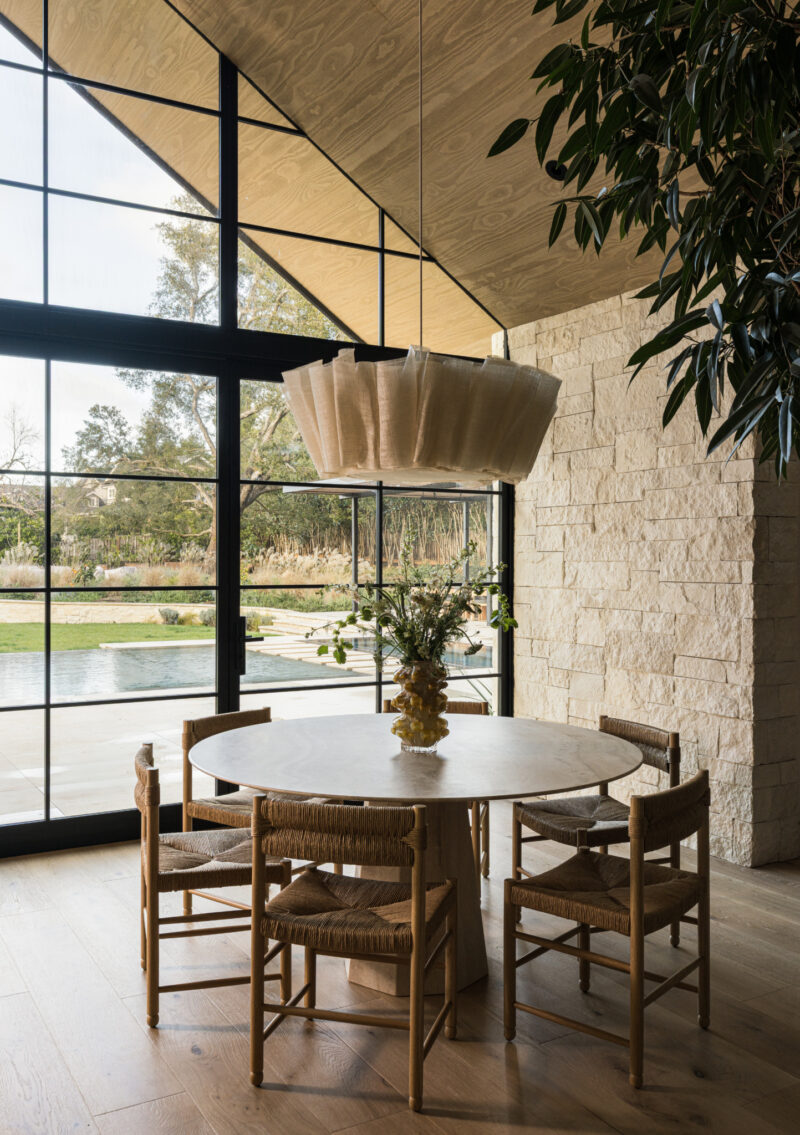
Once inside, the connection to the natural world is immediately evident through the carefully curated material palette. Wood and stone once again play major roles, cladding most surfaces and lending warmth and texture. With a pronounced grain, the oak paneling on walls and ceilings throughout is rich with character and diffuses light to create an inviting atmosphere.
Photography by Adam Potts
Natural stone walls impart a subdued ruggedness that is countered by more refined materials like the various dramatically veined marbles, hand-applied plaster, and patinated steel.
Photography by Adam Potts
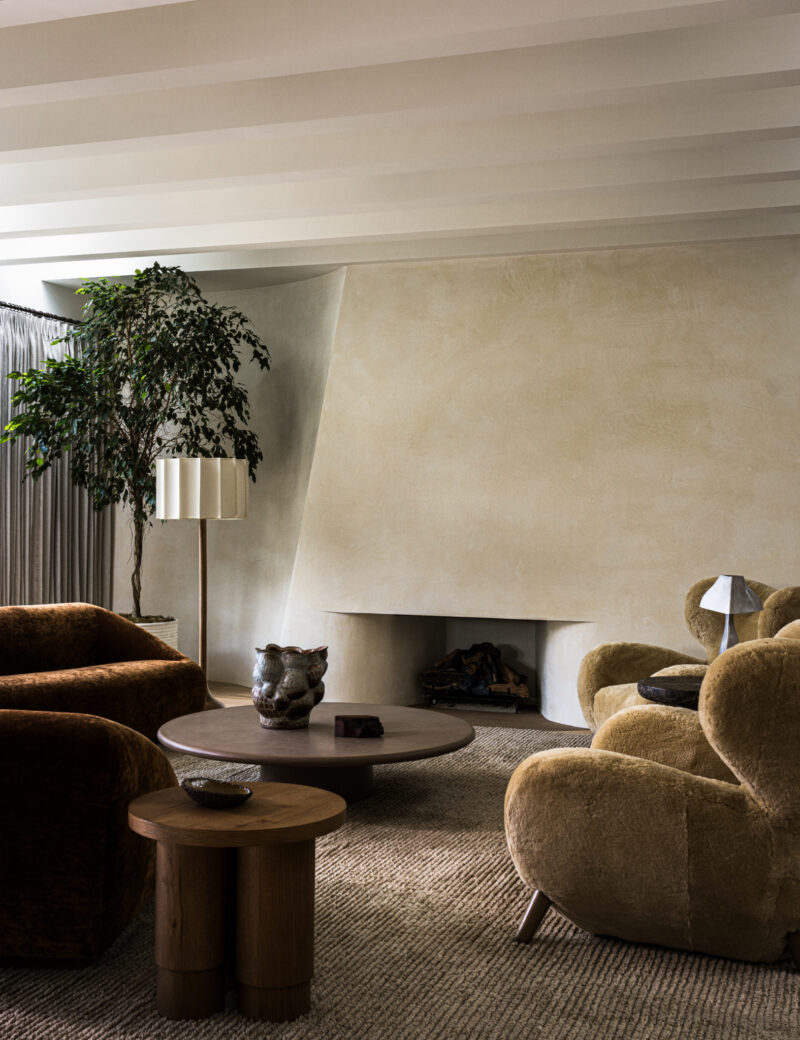
Special attention was paid to the three fireplaces that anchor as many rooms. In the living room, an angular, plaster-clad fireplace was intended to be the “showpiece of the space and to be a functional sculpture,” the designers say. “It sets the tone for the entire room, and the curvature inspired a lot of the furniture.”
Said furniture includes a number of tactile pieces from the designers’ own Haus of Hommeboys line—such as hide- and velvet-covered poufs and castellated planters—along with classics sourced through their atelier, like a vintage Julep sofa from Tacchini and a Raymonde Leduc coffee table.
Photography by Adam Potts
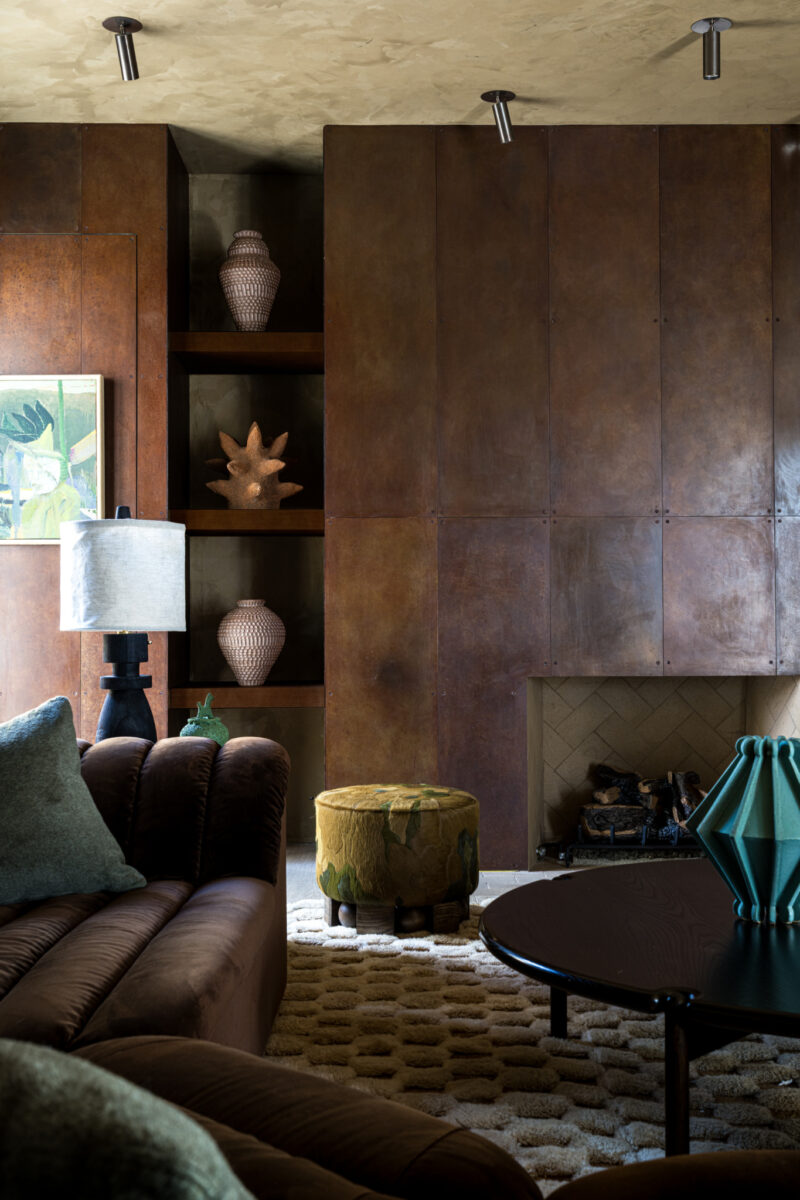
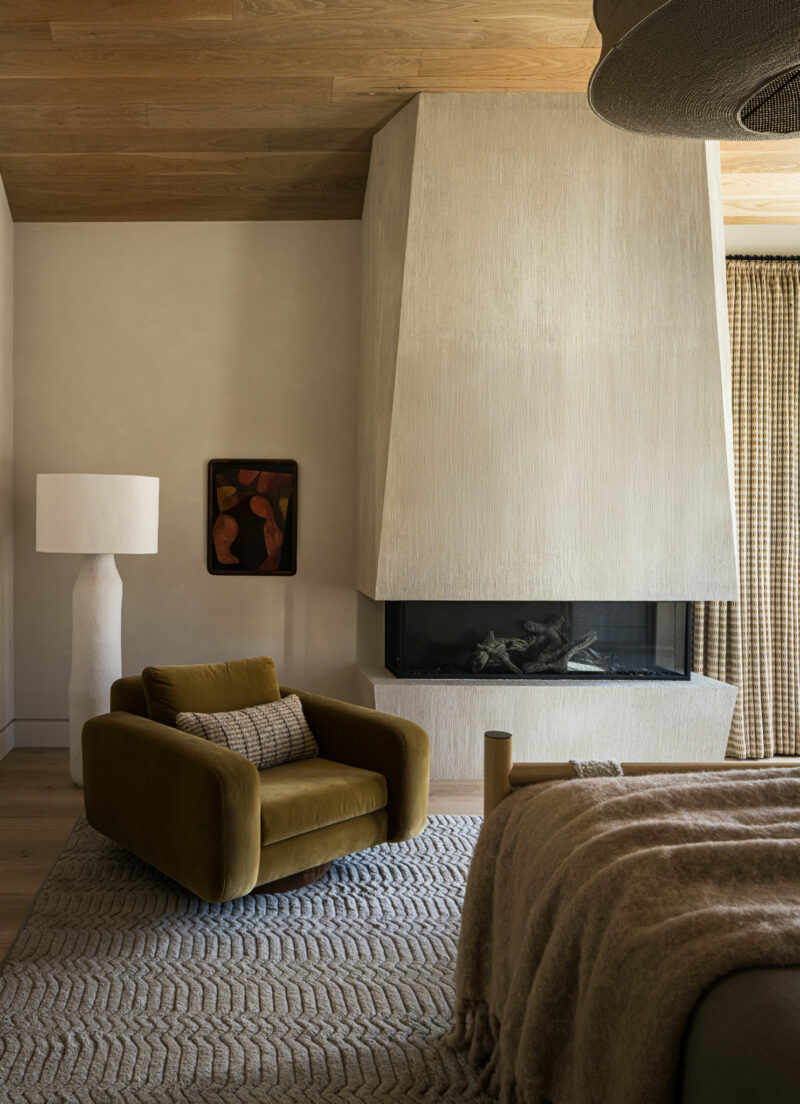
In the family room, hand-patinated Corten panels cover the entire fireplace wall and lend the space a “warm, moody, and intimate” ambiance. “We love playing with materiality, and the way the steel fireplace meets the plaster walls has both a beautiful symmetry and tension,” the designers say. The third fireplace, in the primary bedroom, is also finished in hand-applied plaster with a linear texture that creates a bold contrast to the otherwise serene interior.
Photography by Adam Potts
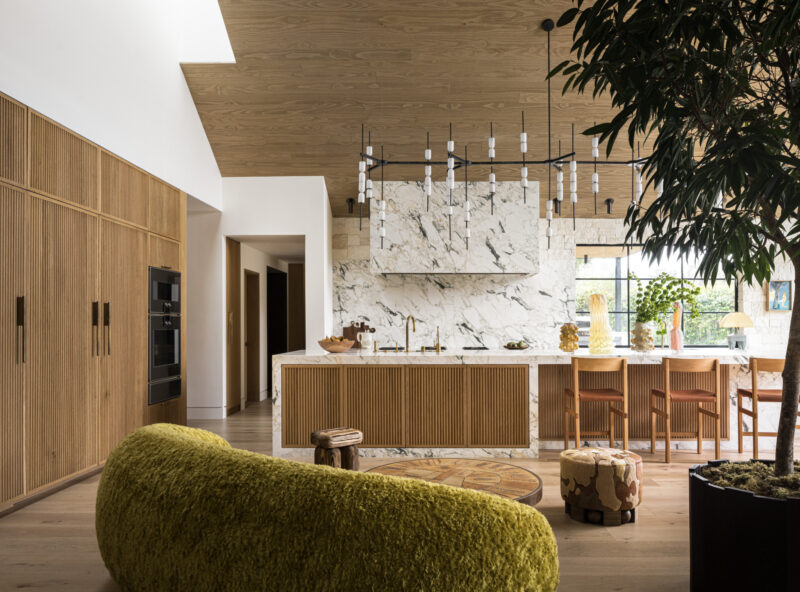
The true heart of the home, the kitchen exemplifies Hommeboys’ unique ability to use natural materials and texture in unexpected ways. Featuring oak paneling, striking Calacatta Monet marble, and natural stone, the kitchen is open and inviting and the perfect place for the family to spend time together and entertain guests, something the couple loves to do. A spectacular 15-foot-long, custom-designed lighting fixture from Ovature Studio defines the room, providing a graphic counterpoint to the organic materials.
Photography by Adam Potts
“The house is definitely modern, but we leaned into natural materials to add an organic, timeless quality that felt warm and inviting, not fixed and sterile,” the designers say. Approachable, sophisticated, and replete with natural light, the home is now the perfect foil for the family life that unfolds within.