Brazilian architecture firm NJ+, lead by chief architect Nildo José, redesigned this 130-square-meter apartment in Vila Madalena, São Paulo. The transformation resulted in a modern, unconventional space designed to welcome friends and family into a cozy and comfortable home.


During the design plan, the architect chose to blend a 60s/70s style with a contemporary aesthetic through unique pieces of furniture and unconventional ideas. A minimalist entryway leads visitors to the public area of the apartment, which merges a living room, dining room, kitchen, lounge, and home theater.


The kitchen features an atypical look with muted colors atop rustic and modern details. The floor is made up of a green hydraulic tiles that complement the green walls and cabinets.




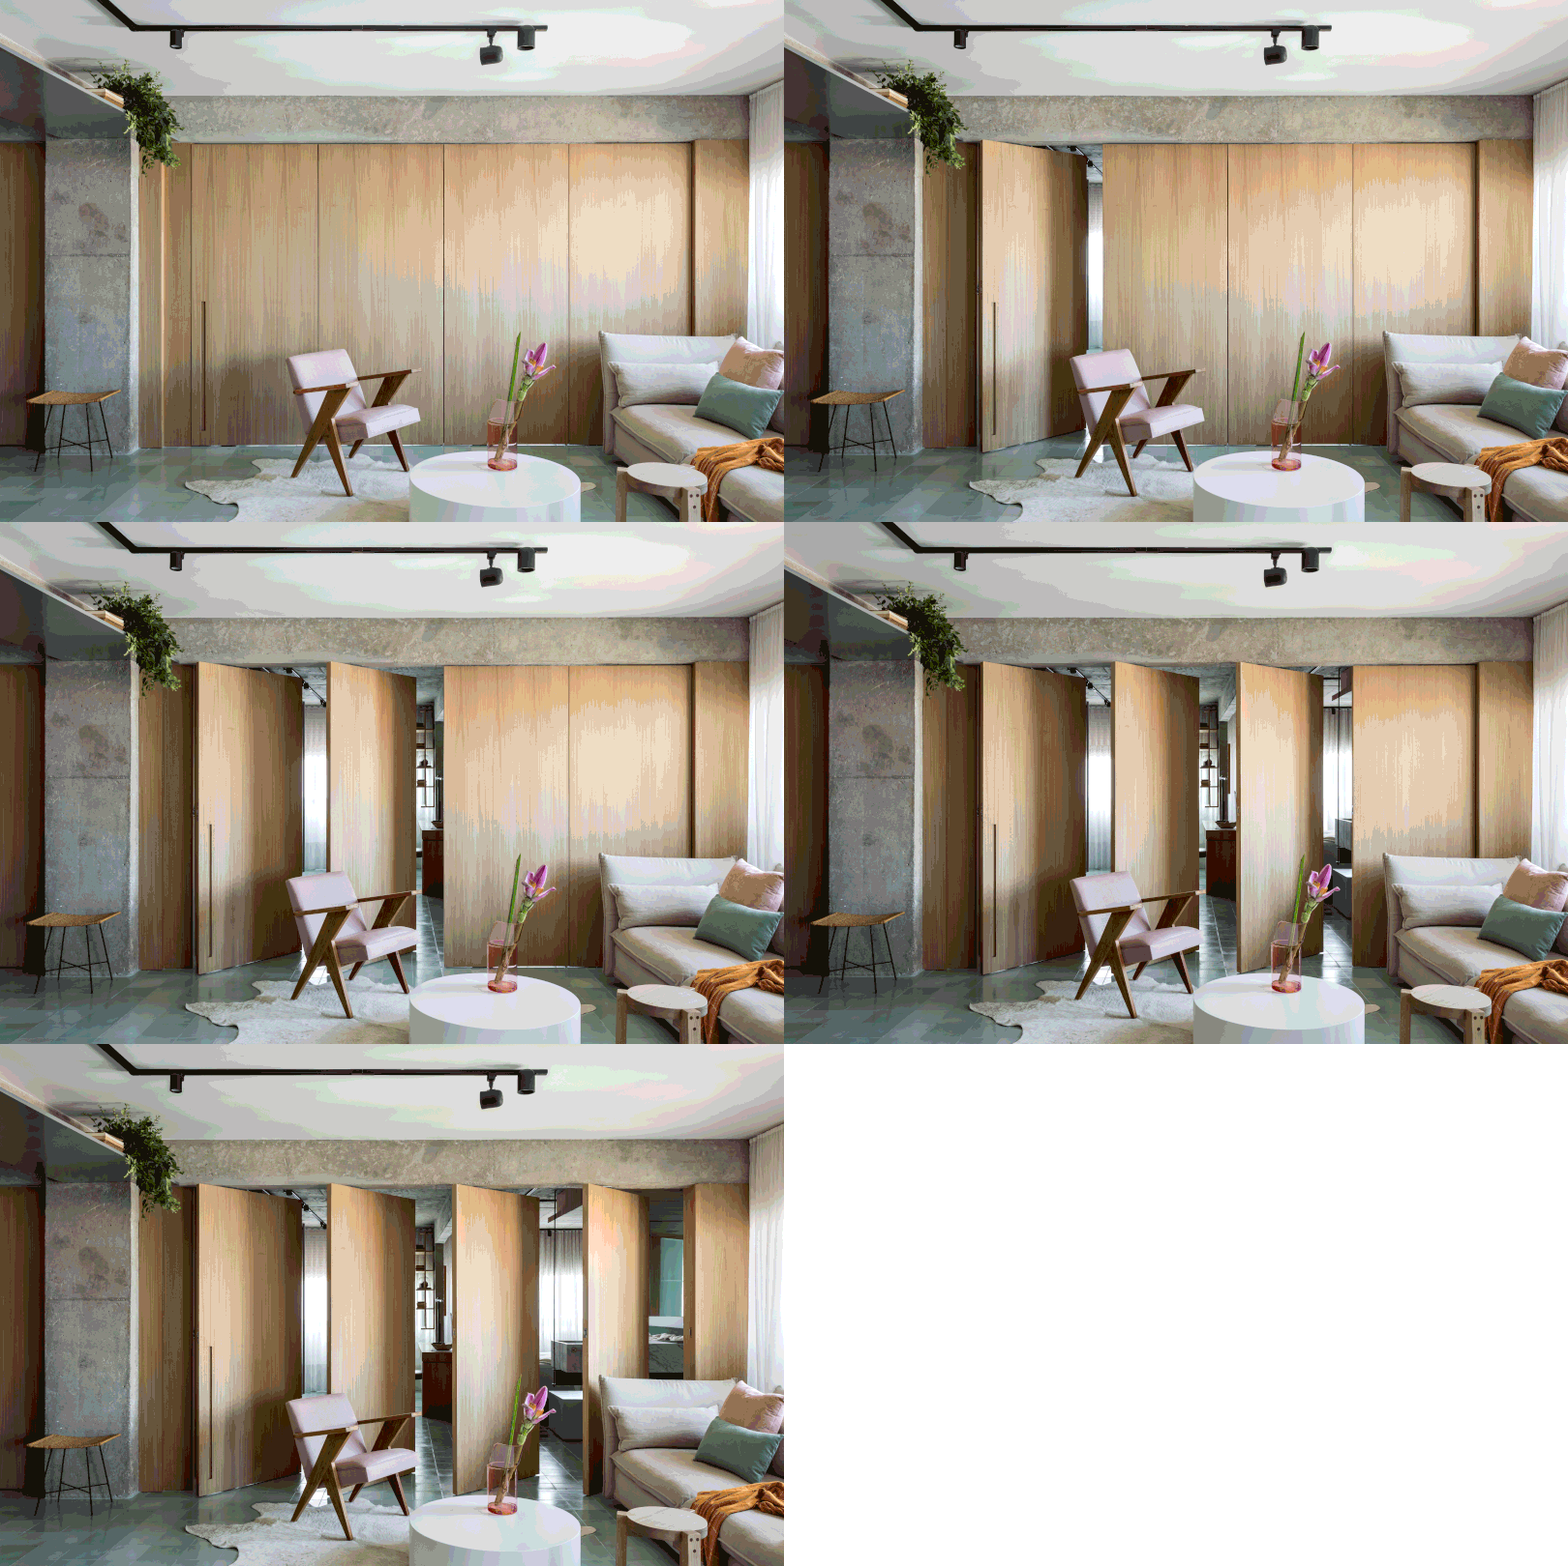
The modest living room is highlighted with a series of pivoting wood doors that open up to the master suite.




The bedroom has an open layout complete with a dressing area, a desk, bed, and bathroom.


The integrated bathroom has a floating marble sink that’s suspended by a metal beam. Two white framed doors give the shower and toilet areas privacy.


Photos by Fran Parente.