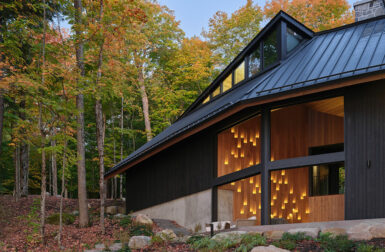
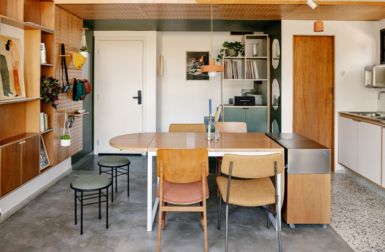


Built by Yoshihiro Yamamoto Architect Atelier (YYAA), the niu house is located in Nara, Japan in a neighborhood developed in the 1970s. Sandwiched between lookalike prefabs and traditional Japanese homes, this modern residence was designed specifically for the homeowners, which happen to be a young couple.

As you can see, the design is split into two sections – a white volume that houses the open, public areas, and the black volume which holds the private spaces, such as a bedroom, bathroom, and soundproof studio. The stark contrast on the outside mixed with the warm wood door and fence, give the house excellent curb appeal.


There was even room to include a small courtyard that is located between the two volumes. It allows for light and air to pass through to the kitchen.

The two-story white volume contains the living room, kitchen and loft area.


Photos by Yohei Sasakura.