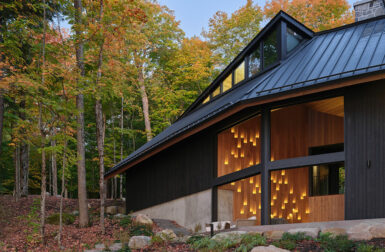

The 2-1/2 story semi-detached house from Formwerkz adopts a highly introverted stance, seeking to dissociate with its adjoining neighbor and the street. Formally, we adopted the simplest, archetypical form and keep the facade minimal, while maximizing the interior space.
The front end of the double-pitched roof is constructed to turn out from the wall to open out for the roof terrace and pool. The main fenestration looks to the side while other parts of the house are ventilated and lit indirectly through additional openings.


Architect: Formwerkz
Design Team: Alan Tay, Jessica Leong
Interior Design: Whiz Concepts
Builder: Taskon Construction
Photography: Jeremy San