Search

’70s Townhouse Gets a Modern Transformation by Thomas Winwood Architecture

09.01.16 | By
’70s Townhouse Gets a Modern Transformation by Thomas Winwood Architecture

A 1970’s inner city townhouse in Melbourne, Australia received a bright, modern transformation from Thomas Winwood Architecture that resulted in a home inspired by Australian, mid-century modernism. Every aspect of the design was carefully considered to achieve exactly what the owner wanted in the compact space.

Terrace-House-Thomas-Winwood-Architecture-2

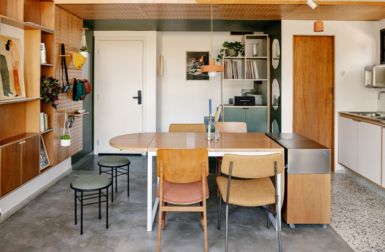
To help elongate the look of the residence, a wooden batten ceiling was installed guiding the eye right through to the other end. Slate was chosen for the floors to keep in the modernist theme of the design. The crisp white walls keep it bright and airy.

Terrace-House-Thomas-Winwood-Architecture-3

Terrace-House-Thomas-Winwood-Architecture-4

Terrace-House-Thomas-Winwood-Architecture-4a

The open wooden staircase was given a sleek brass handrail.

Terrace-House-Thomas-Winwood-Architecture-5

Terrace-House-Thomas-Winwood-Architecture-7

Terrace-House-Thomas-Winwood-Architecture-8

Terrace-House-Thomas-Winwood-Architecture-9

The second floor is now home to a wooden lined roof deck that offers city views.

Terrace-House-Thomas-Winwood-Architecture-10

Photos by Fraser Marsden.

Caroline Williamson is the former Editor-in-Chief of Design Milk and a writer with a passion for modern design, architecture, and creative culture. She holds a BFA in photography from the Savannah College of Art and Design (SCAD) and can usually be found searching for vintage wares, solving New York Times crossword puzzles in pen, or curating Spotify playlists.