

The Koby Cottage was designed by the Brooklyn-based Garrison Architects as a weekend retreat for families visiting their teens at the non-profit Starr Commonwealth in Albion, Michigan. It’s an 1100-square-foot prefab that consists of two modules that intersect with a central dining area. The cottage is broken into two volumes to create more light and it’s cantilevered off of the sloping lot for privacy from below.

The structure has two bedrooms, two bathrooms, a kitchen and living room with a dining room in between. The cottage even has a rooftop deck to enjoy views of the lake.
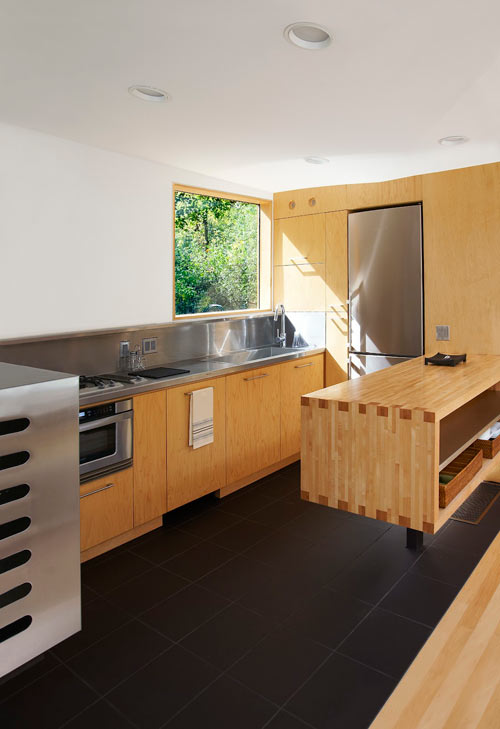
The interior is filled with light wood and white walls giving an open and airy feel.


Check out the building process:




You can check out more modular homes on their Modern Modular House blog.