




Spanning 150 square meters, the GV House was bought by a young family looking to update the early 1980s residence located in Givatayim, Israel. They hired THISISIT Architecture & Design to handle the renovation that involved designing an interior that better worked for their lifestyle.


The couple’s goal was to use materials that would respect the integrity of the house while also giving it a fresh update. A brass faucet and baseboard in the kitchen were used to match the thin brass bars that were installed within the terrazzo floors and concrete stairs like grout. The black cabinets and countertops offer a modern contrast to the brass details.


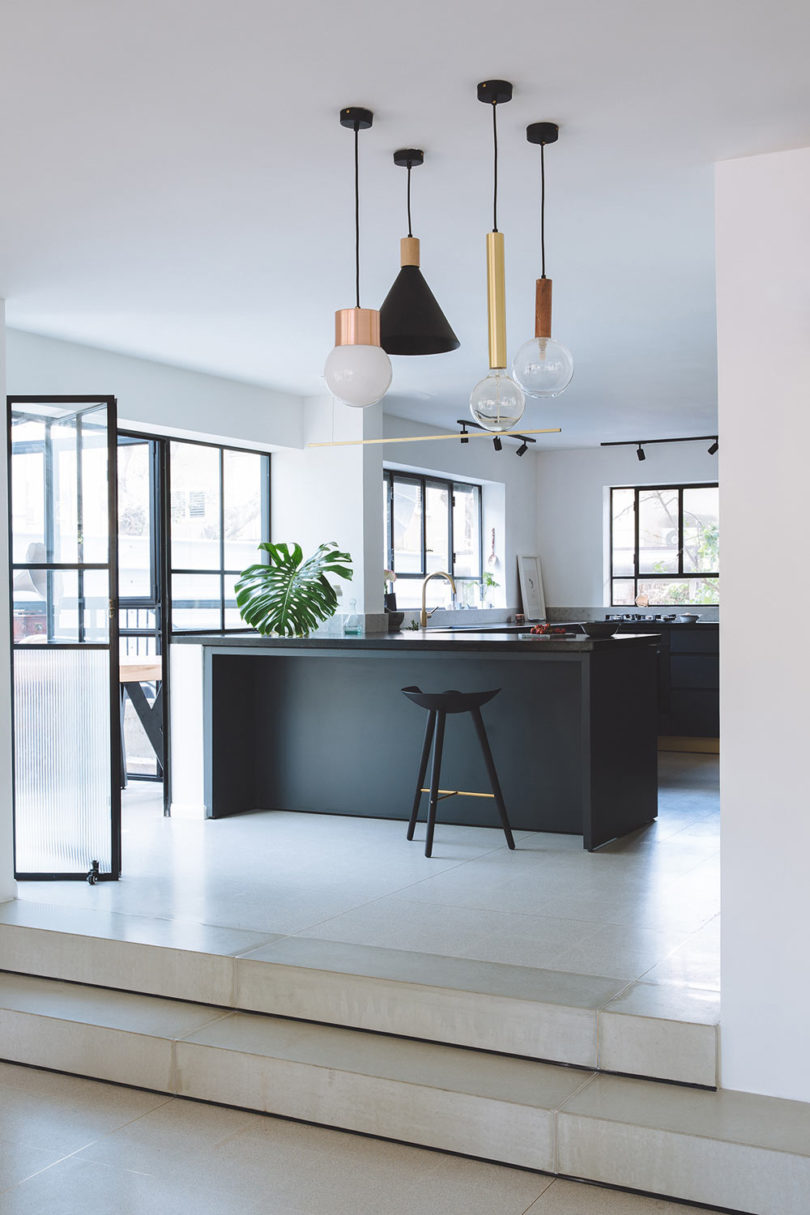


Just off the kitchen is an enclosed sunroom that captures lots of sunlight and leads to the backyard.


Brass furnishings bring a cohesive feel throughout the main floor.


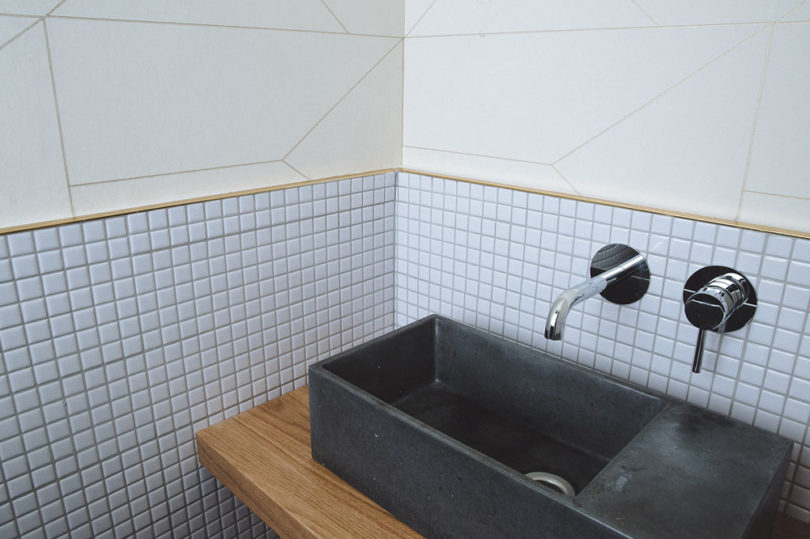
The bathrooms also benefitted from brass detailing adding a polished finish to the newly updated spaces.


On the floor with the bedrooms, the terrazzo was replaced with warm wood floors to create a cozier feel.


Photos by Matan Katz.




