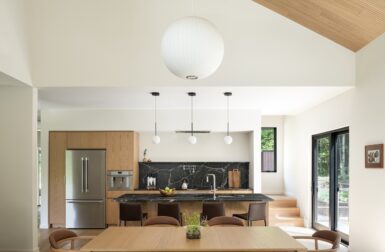


Farleigh Road is a minimal residence located in East London, United Kingdom, designed by Paolo Cossu Architects. The project sought to return a formerly partitioned house into a single-family home with a larger living and entertaining space along with an art studio.



Key to the project was creating flow between the upper and lower levels, which was achieved via the introduction of an oversized wooden staircase. The stairs serve as a cross-level multifunctional space, becoming less a staircase and more a vertical corridor allowing for seating and relaxation.
The lower level are illuminated by three skylights, providing ample natural illumination without compromise to privacy. Paolo Cossu Architects envisioned, “the project sit in harmony with the surrounding context externally whilst introducing modern interventions that serve the interior functions of the house.”



Photos by Lorenzo Zandri.