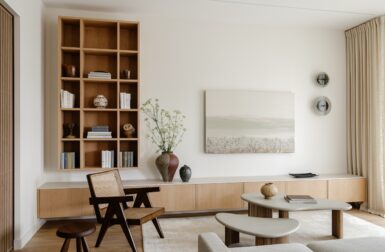
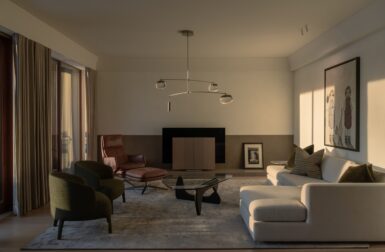
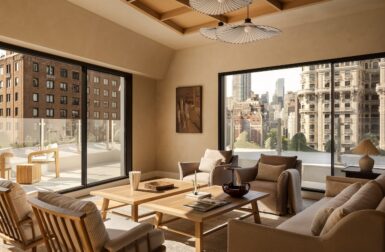
Meganom and Norm Architects bring two distinct design approaches to a Manhattan residential tower
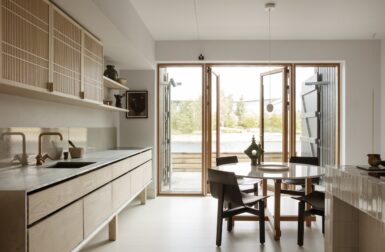
Garde Hvalsøe relocates an ash-and-zinc kitchen from Josephine Yaa Akuamoa’s studio to her waterfront home, where familiar materials take on a new context
Argyle Design brings residential warmth to an industrial Frogtown building, balancing the technical demands of a post-production studio with light, openness, and softer materials
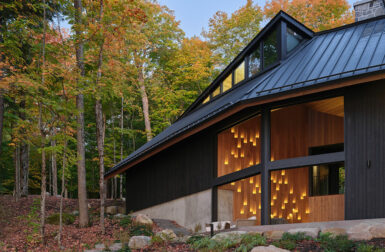
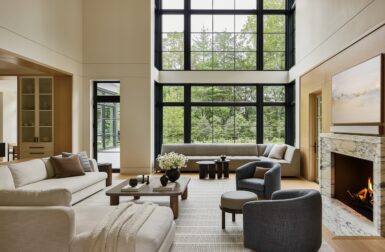
Charred cedar gives Milo House a bark-like exterior that settles into its wooded Vermont hillside
Two units inside a 1930s New York City building become one 1,650-square-foot family home, where subtle Art Deco references meet vintage furnishings and personal details
Appareil Architecture works within a familiar Montreal housing typology, using sightlines, circulation, and a carefully considered extension to create a more open way of living
A gut renovation returns a New York apartment to its original two-bedroom layout, making room for natural light, quiet materials, and custom furnishings
At Moment, APOLLO Architects & Associates uses six-foot-deep eaves and a perimeter wall to balance privacy, shelter, and openness on a sloping site
Inga Kordya translates the hanok’s filtered light, flexible partitions, and adaptable spaces into a contemporary family home
Lidan Sfadia layers mohair, linen, limestone, oak, and aged metals to give a restrained Los Angeles interior dimension without relying on color
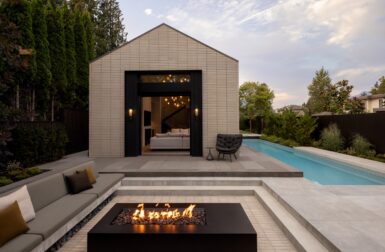
Evoke International Design uses floor-to-ceiling glazing, slender steel frames, and a carefully composed landscape to connect a contemporary addition to its historic Shaughnessy setting
Designed by Gudbjørg Simonsen, this Stavanger apartment replaces excess with integrated storage, carefully edited furnishings, and spaces that prioritize calm over clutter.
Natural materials, subtle textures, and durable finishes prove minimalist interiors can be both elegant and eminently livable
Thoughtful millwork, natural stone, and custom furnishings unify two pre-war Manhattan apartments into a warm, contemporary home for a young family.
Garret Cord Werner Architects, HB Design, and Donohoe Living Landscapes transform two neighboring lots into a seamless composition.