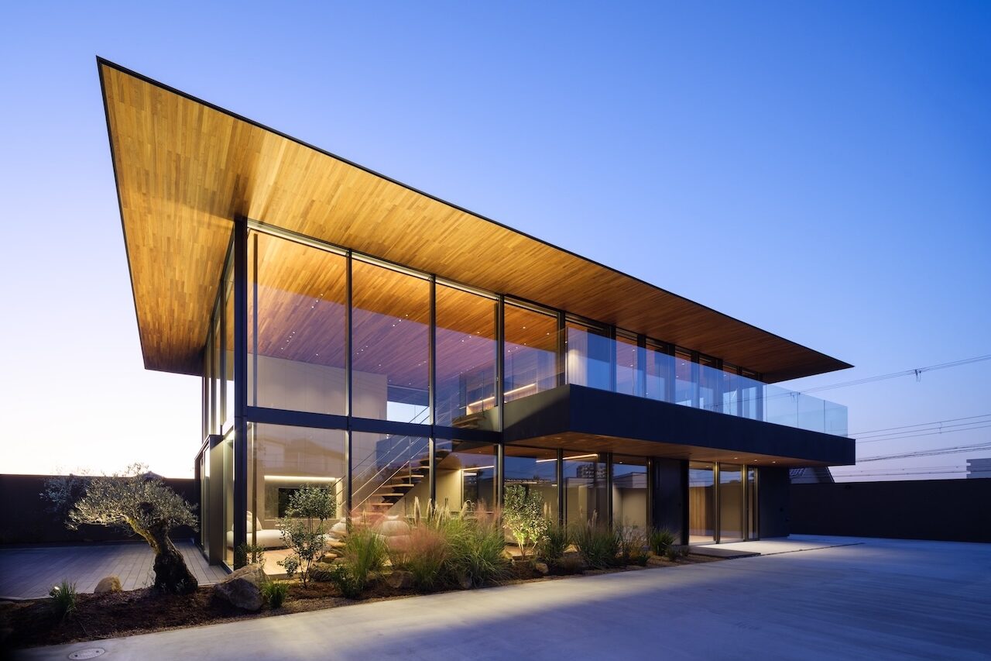

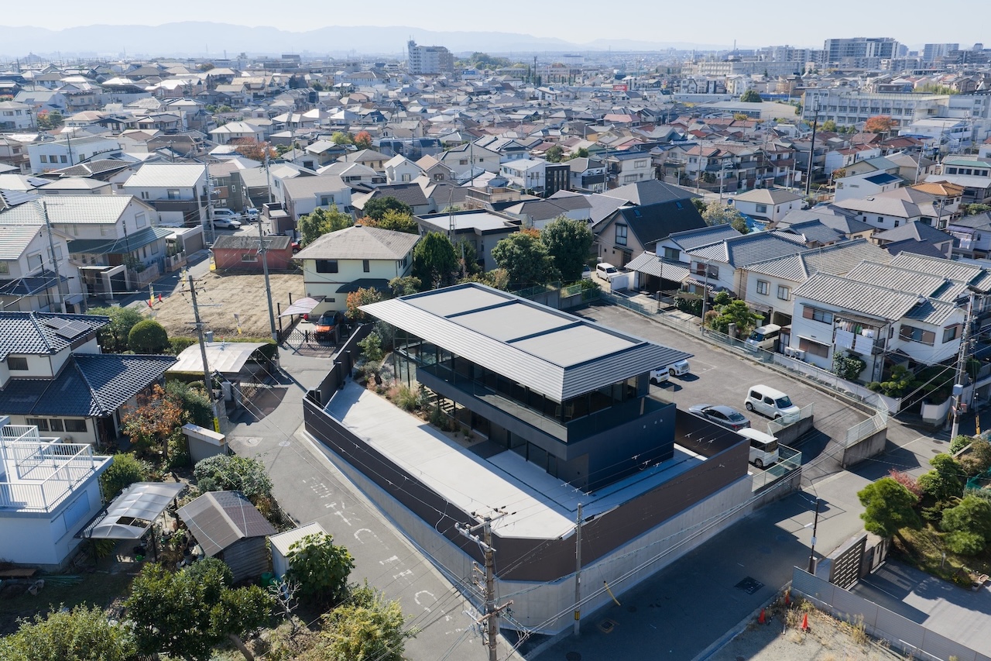



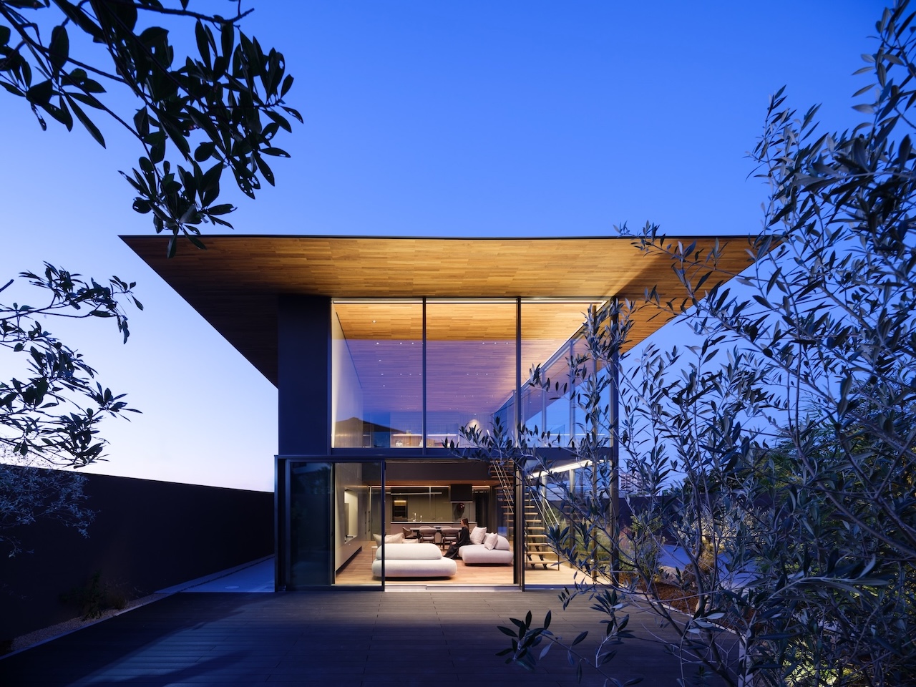
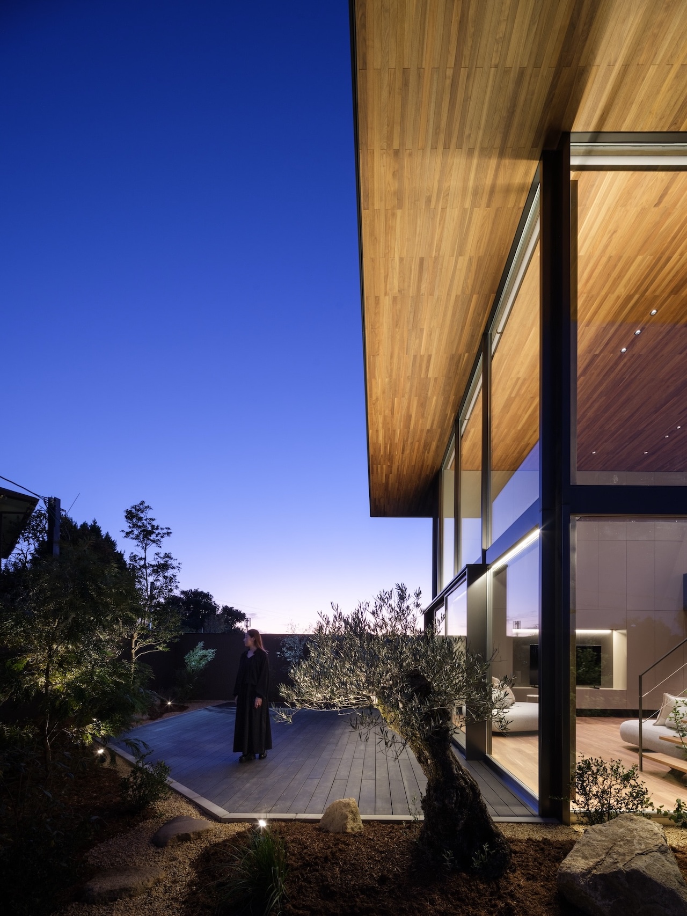
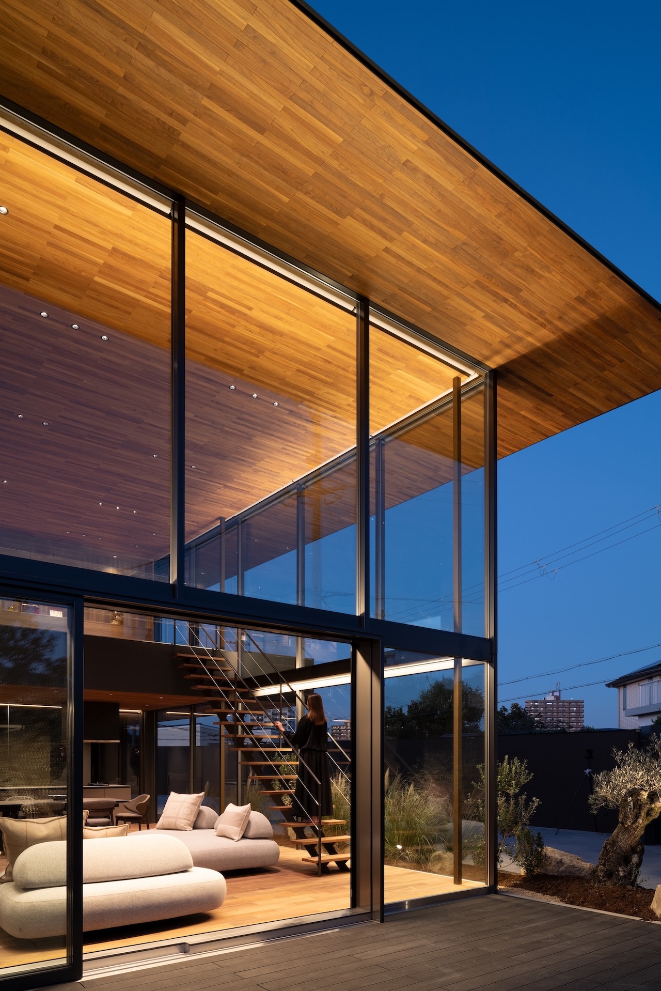
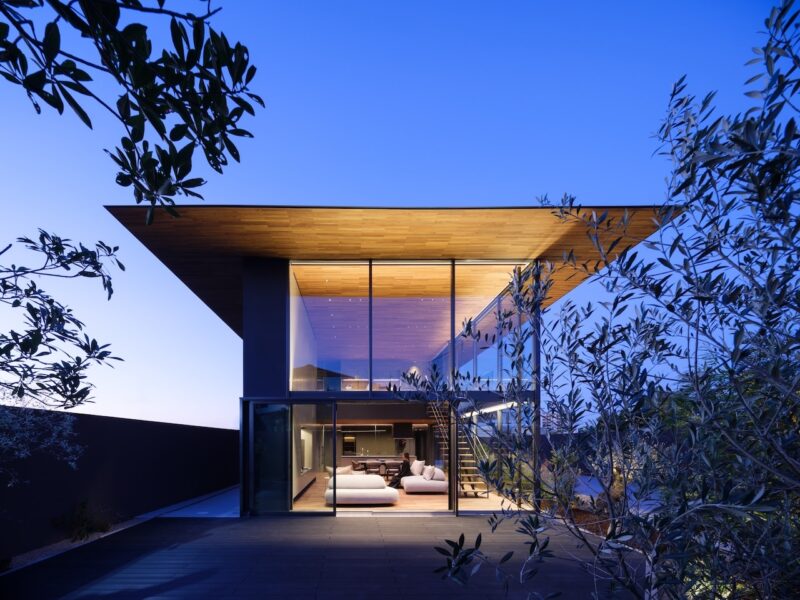
The eaves at Moment project six feet from the wall line and run unbroken around all four sides of the house, a depth carried by a two-story timber frame on a hillside site in Sakai City, Osaka. Satoshi Kurosaki of APOLLO Architects & Associates designed the 2,300-square-foot residence with a frame engineered by Motoi Nomura Structures. That expansive overhang, together with the wall surrounding the property, guides the architecture of the rest of the residence.
Photography by Masao Nishikawa
A retaining wall and perimeter enclosure conceal the interior from the sloping street below, so privacy is handled at the boundary rather than at the window. The eaves, meanwhile, prevent direct sun on the south elevation and rain on the glazing.
Photography by Masao Nishikawa
Past the entrance gate, the architecture switches from seclusion to openness through an entry where lacquerware, woodwork, bonsai, and artworks are arranged like an exhibition.
Photography by Masao Nishikawa
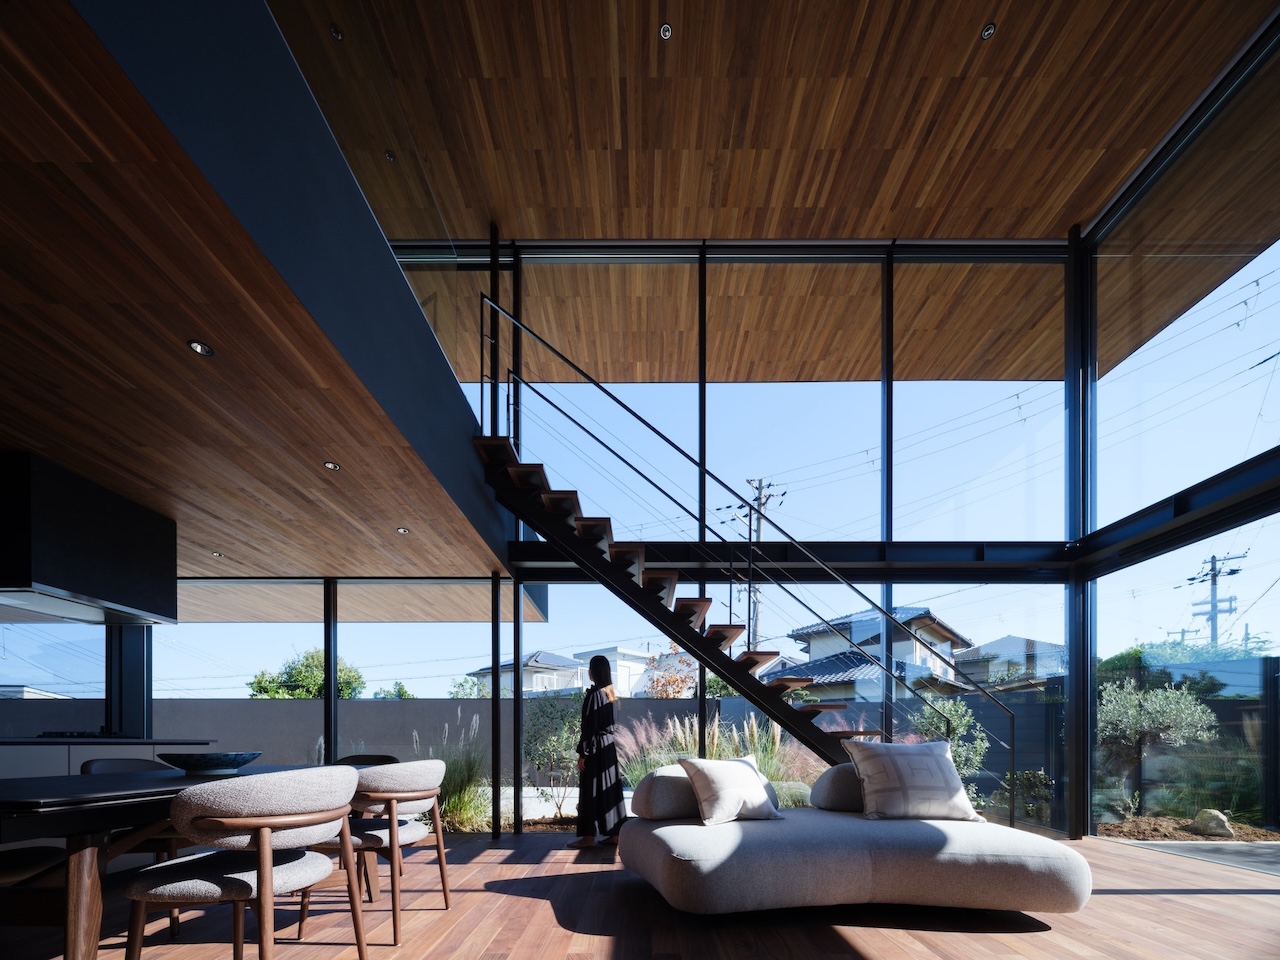
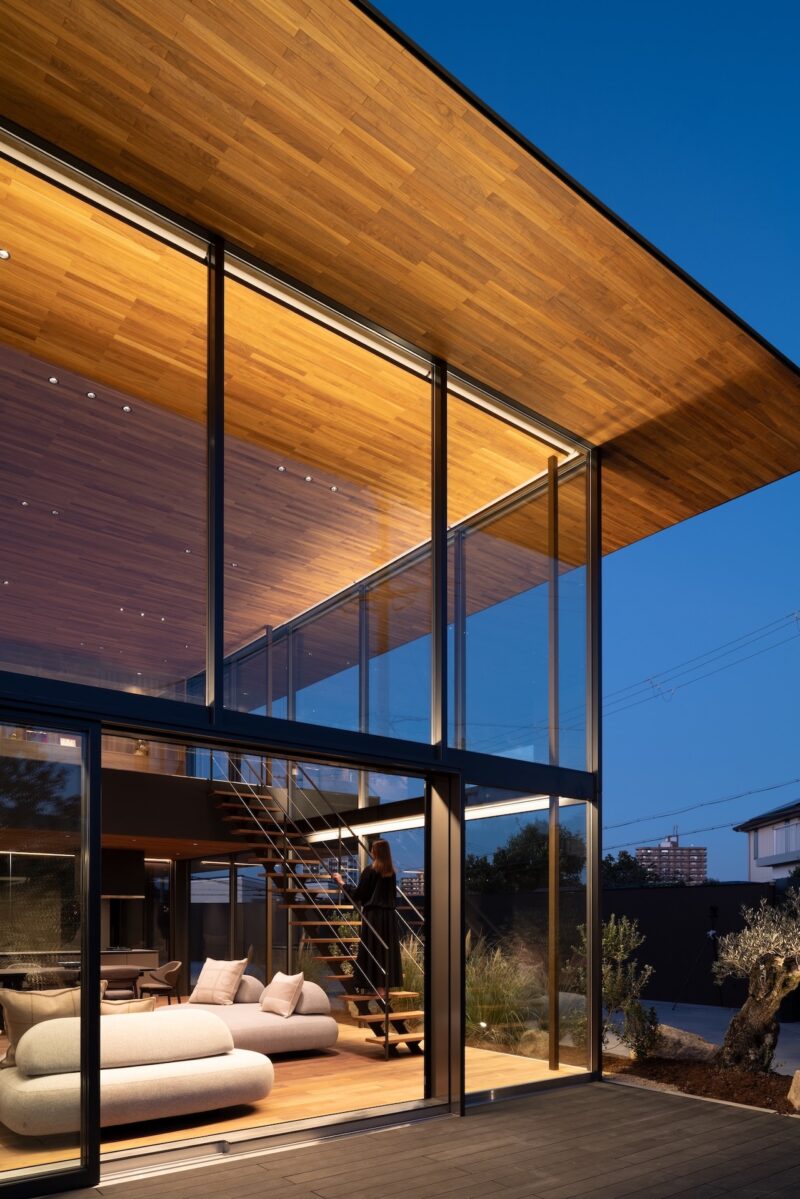
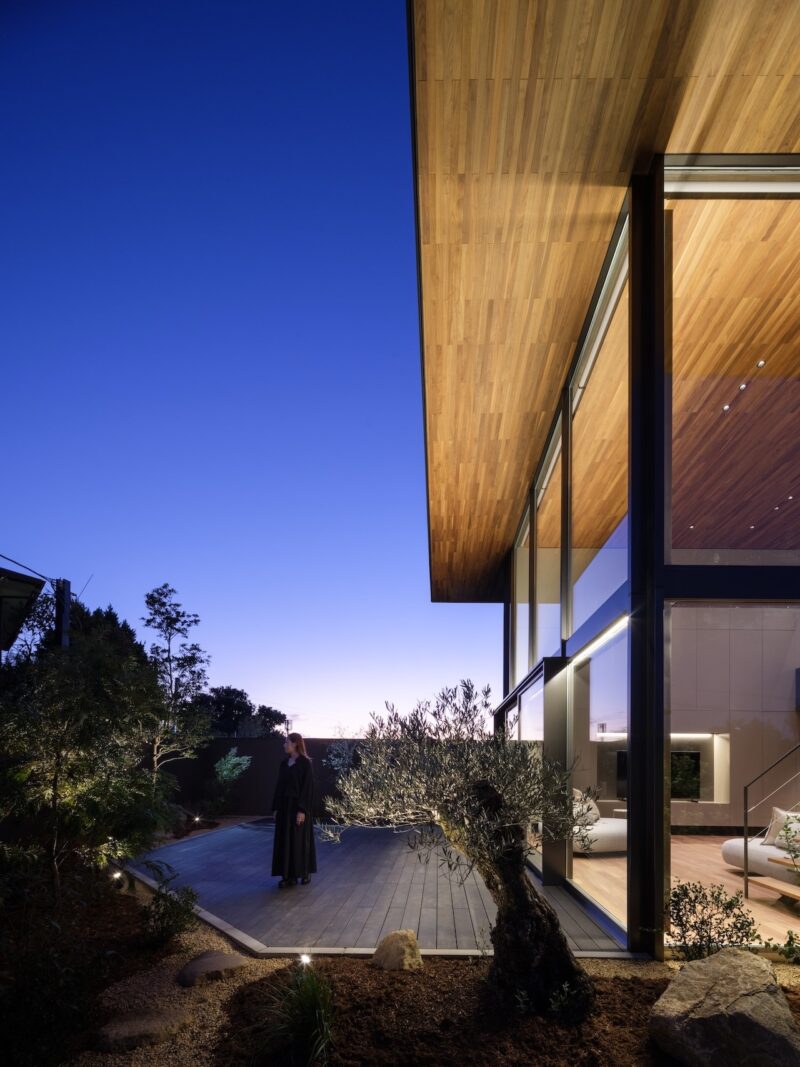
Walnut boards line the underside of the eaves, illuminated by lighting designer Ken Okamoto of Ripple Design. After dark, the lit soffit emphasizes the depth of the structure and defines the house at night.
Photography by Masao Nishikawa
A dry garden of vintage olive trees and other plantings surrounds the residence at ground level. Outdoor furniture sits beneath the eaves, sheltered from the elements but positioned to take advantage of the site’s elevation.
Photography by Masao Nishikawa
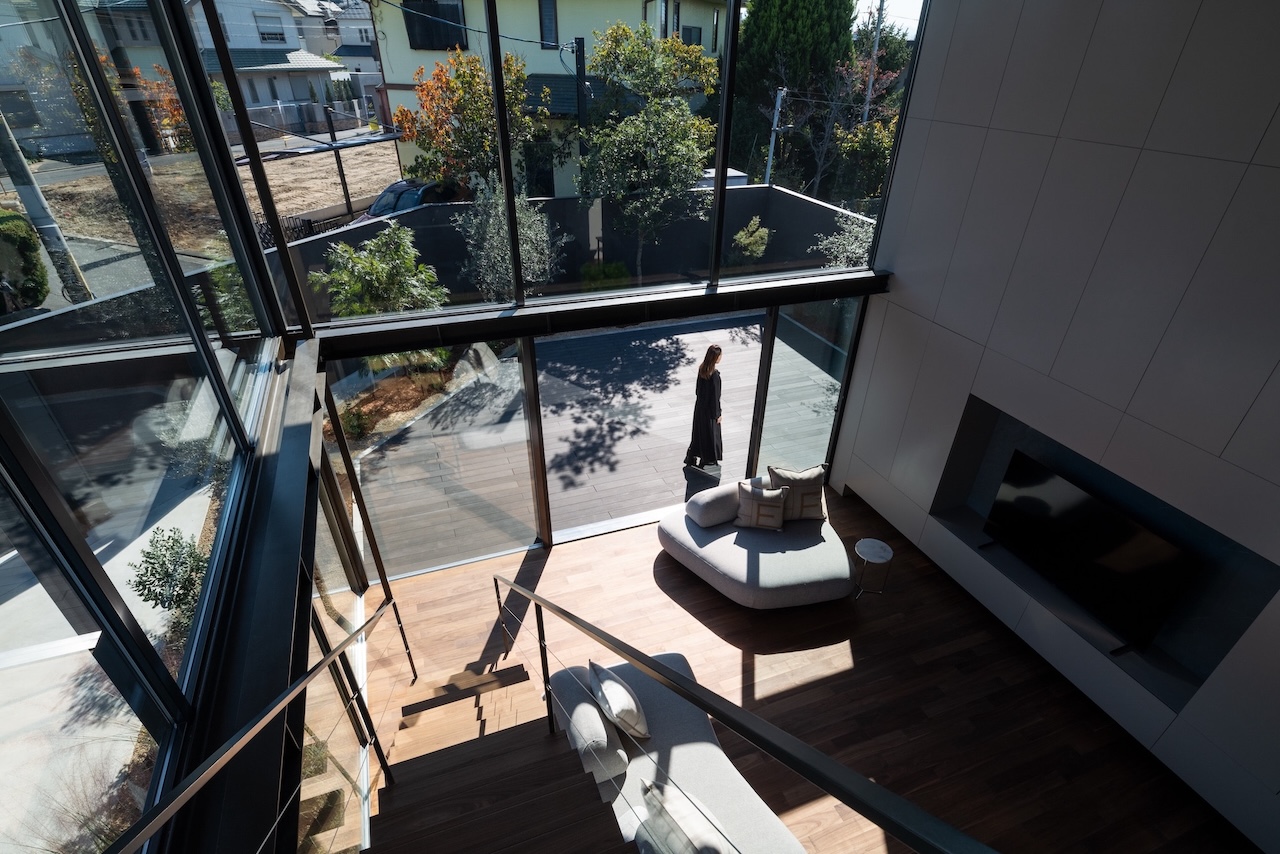
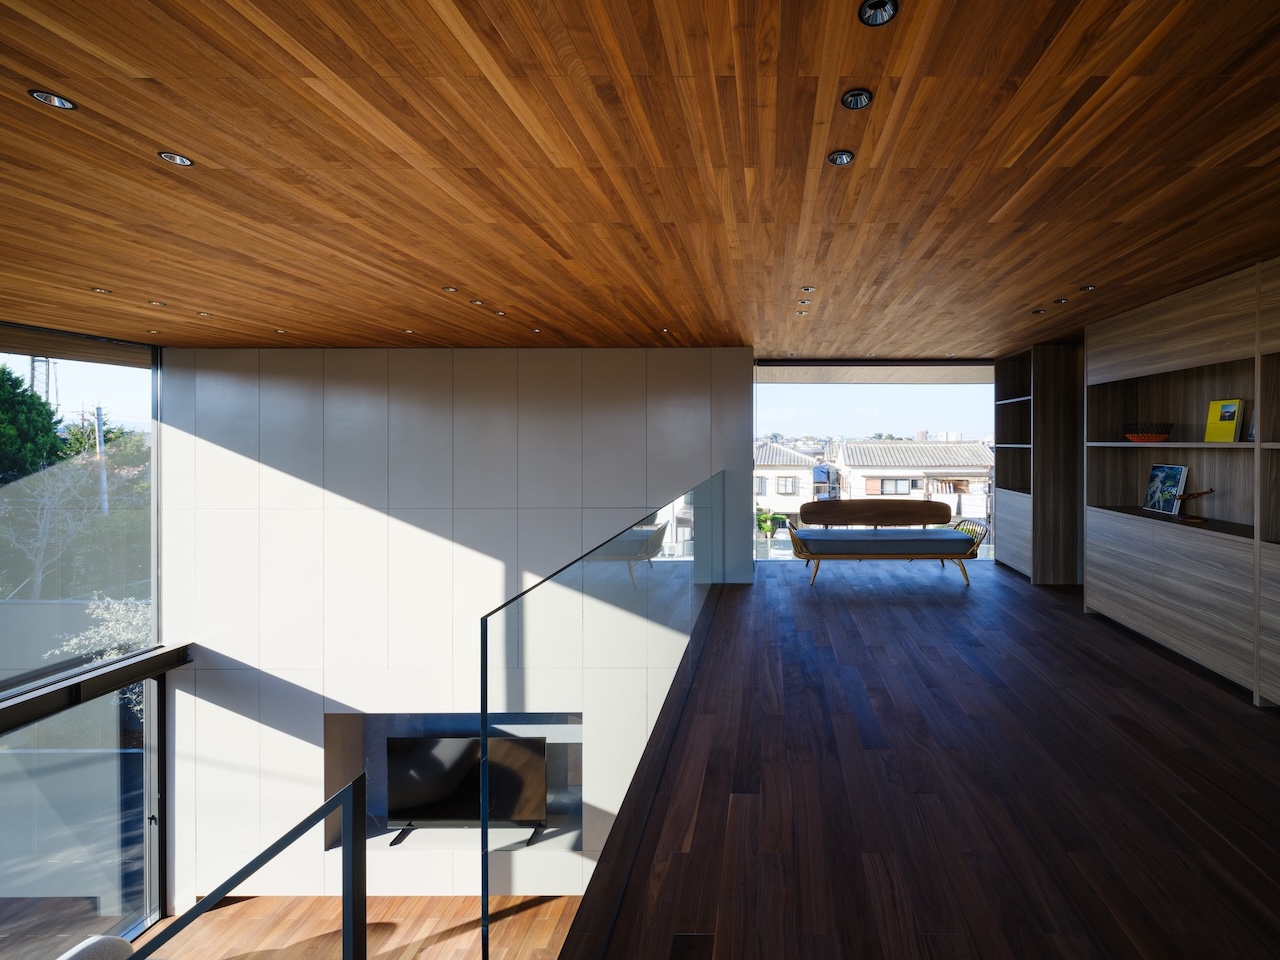
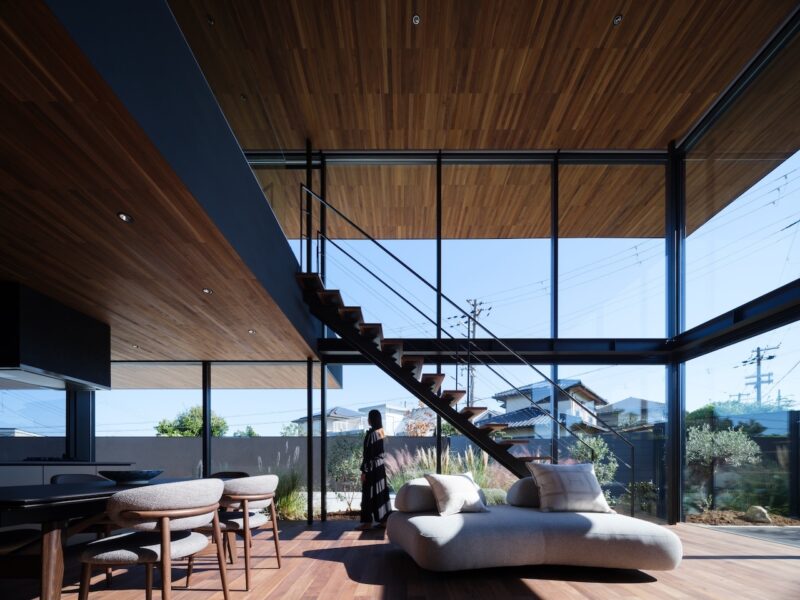
Inside, that balance between enclosure and openness continues. The staircase runs along the windows and serves as a sculptural object while marking the shift between floors; it lands on a second-floor library, where a built-in sofa bench turns the landing into a second living area with its own view.
Photography by Masao Nishikawa
Two children’s rooms open onto a shared cantilevered balcony and can be combined or divided with movable partitions, allowing the space to change as the family’s needs do.
Photography by Masao Nishikawa
Throughout Moment, the oversized eaves do more than give the house its defining silhouette. Together with the perimeter wall, they create layers of shelter and privacy without closing the residence off from its surroundings. The result is a house that feels protected at its edges while remaining open to the garden, views, and changing light beyond them.