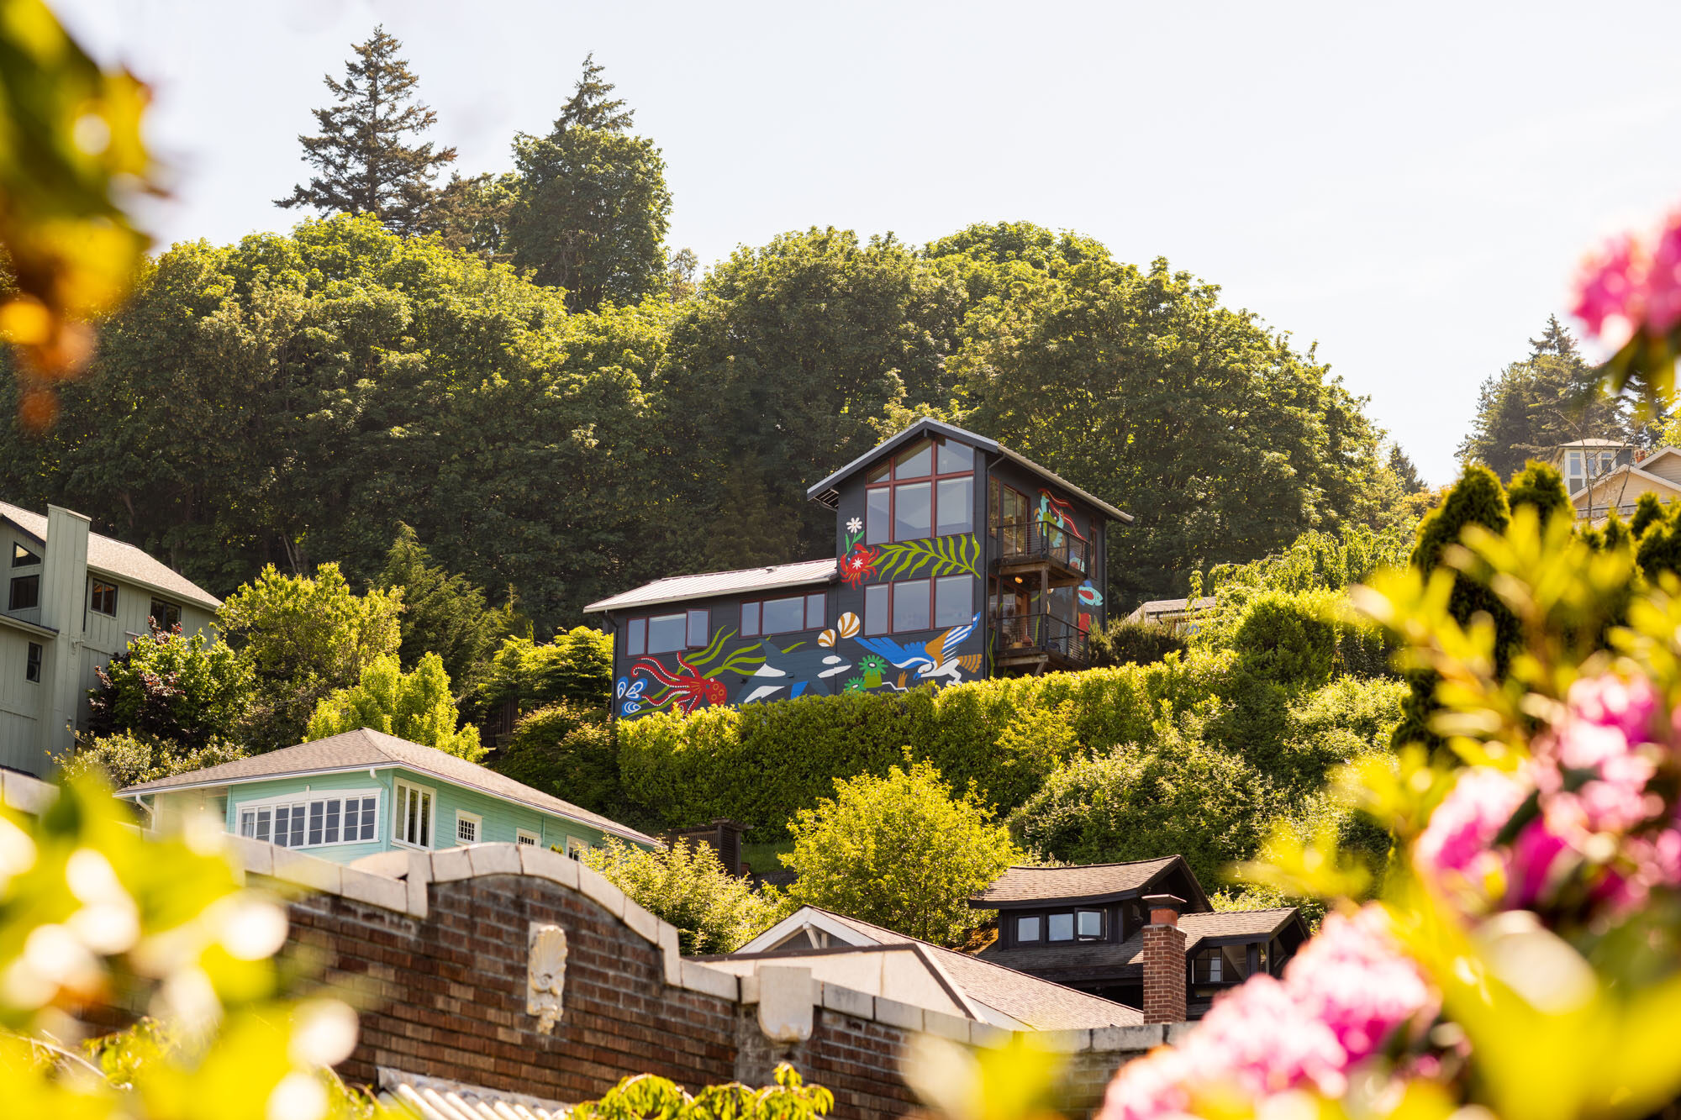
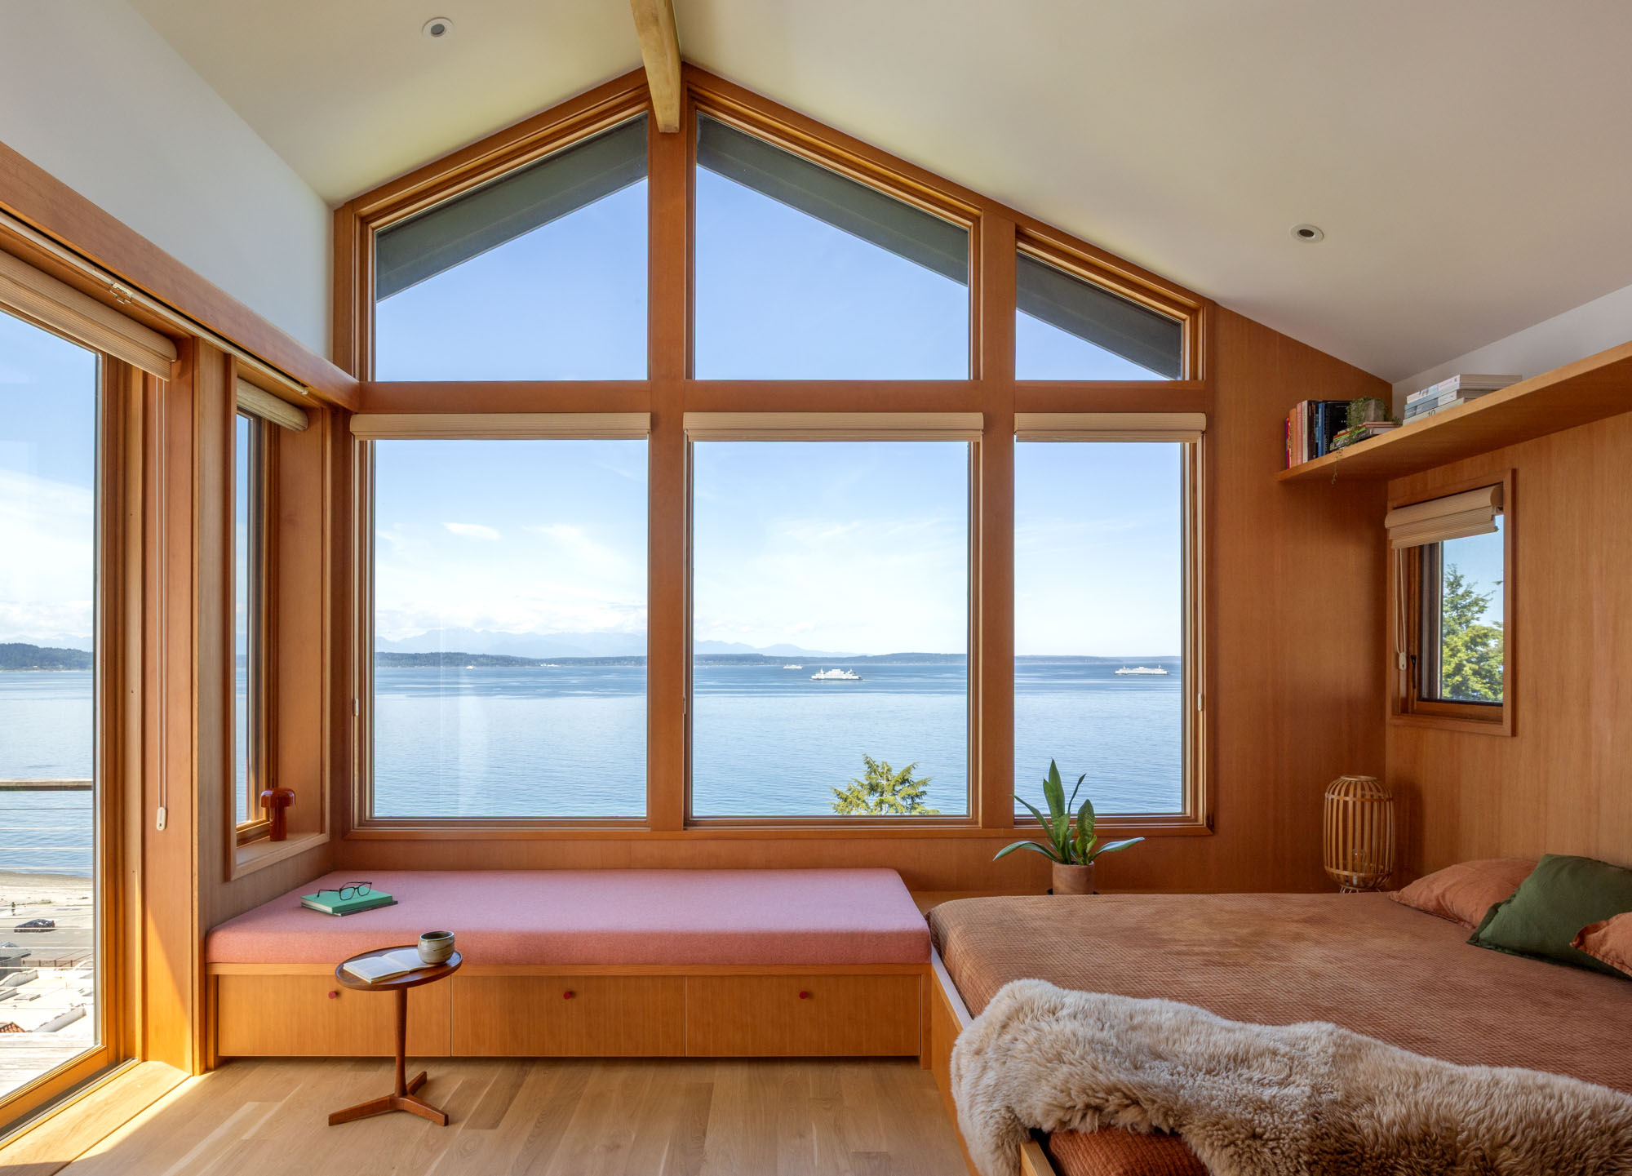
Perched above Seattle’s Alki Beach, Alki Lookout is a century-old home that has traded conventional coastal style for a palette of saturated colors, playful patterns, and warm wood. With sweeping views of Puget Sound, Bainbridge Island, and the Olympic Mountains, the home already had a spectacular setting. The interiors, however, lacked the same sense of character. Originally built as a log cabin in 1910 and remodeled twice over the years, the house lacked a cohesive identity. Seattle-based Shed saw an opportunity to transform the 2,706-square-foot residence into a playful retreat that reflects its surroundings without relying on familiar seaside motifs.
Photography by Rafael Soldi
“Our initial impressions of the home were that the home was perched above Alki Beach with a spectacular view of Elliott Bay and the Olympic Mountains but that it was fundamentally a home without a strong character,” says Prentis Hale, principal at Shed. Working within a budget that required retaining much of the existing structure, the team approached the renovation with targeted architectural changes and a more adventurous use of materials and color.
Photography by Rafael Soldi
The homeowners, who had both lived in Southern California, envisioned a home that captured the warmth, sunshine, and spontaneity of their shared beach experiences. Shed translated that vision into what the designers playfully describe as “a serious surf palette,” combining saturated colors, expressive patterns, and natural wood finishes.
Photography by Rafael Soldi
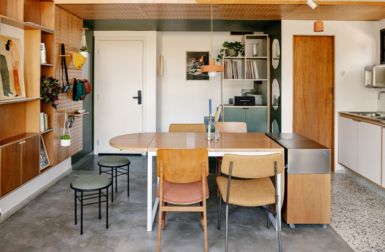
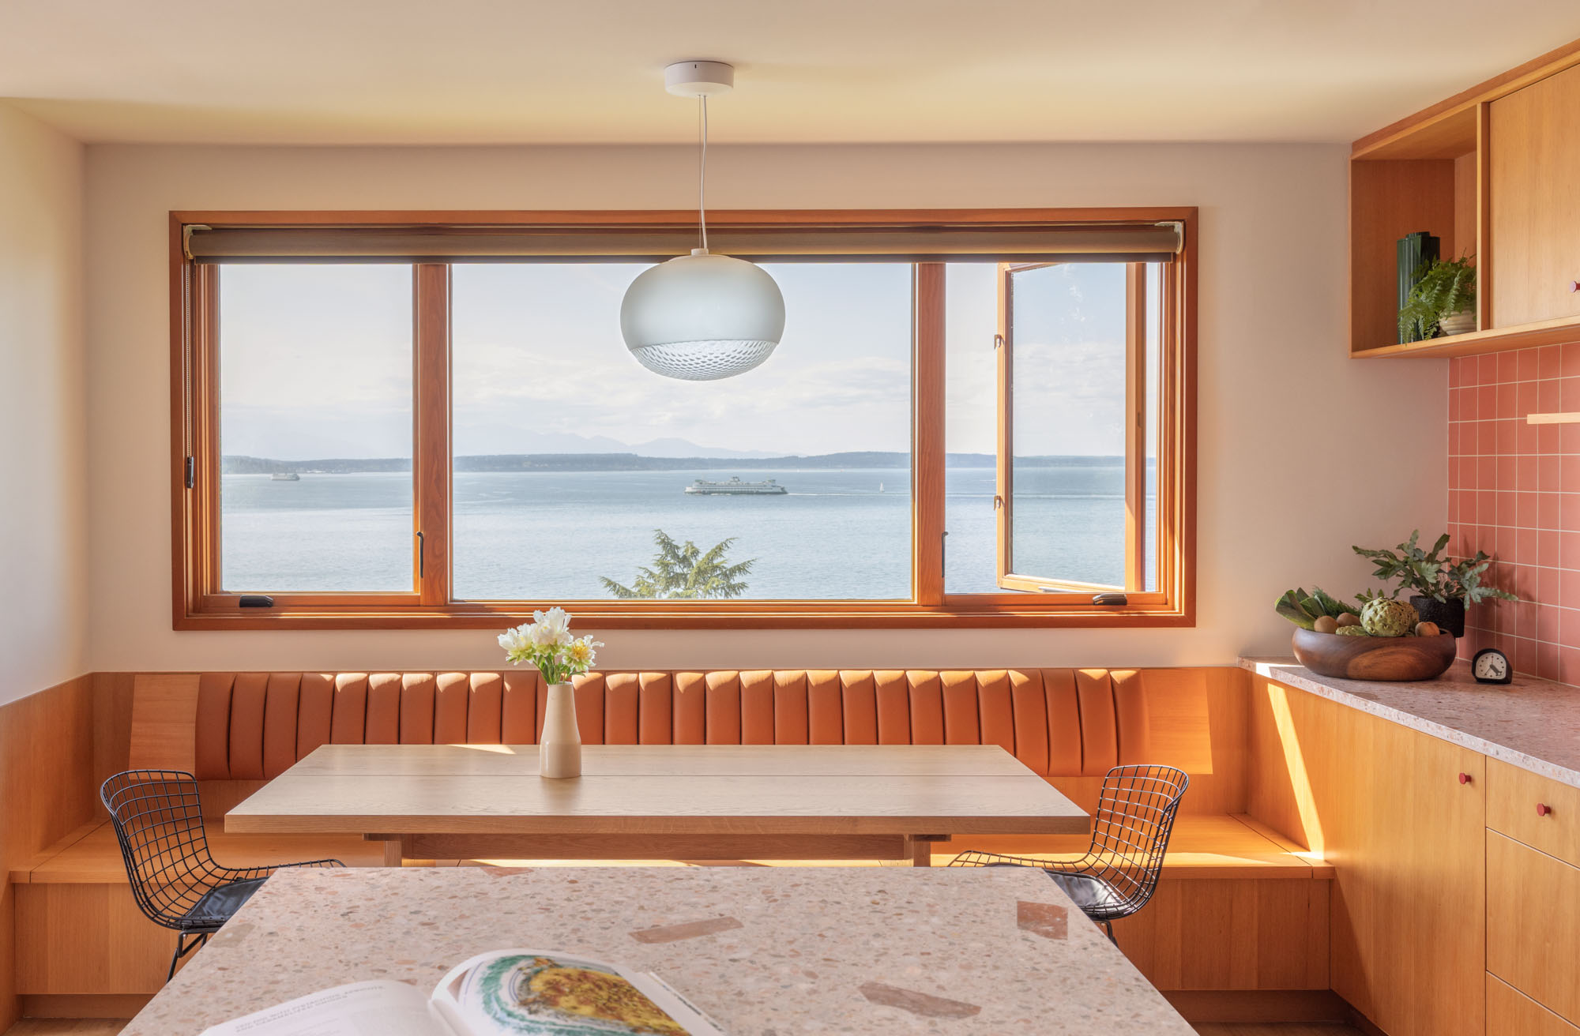
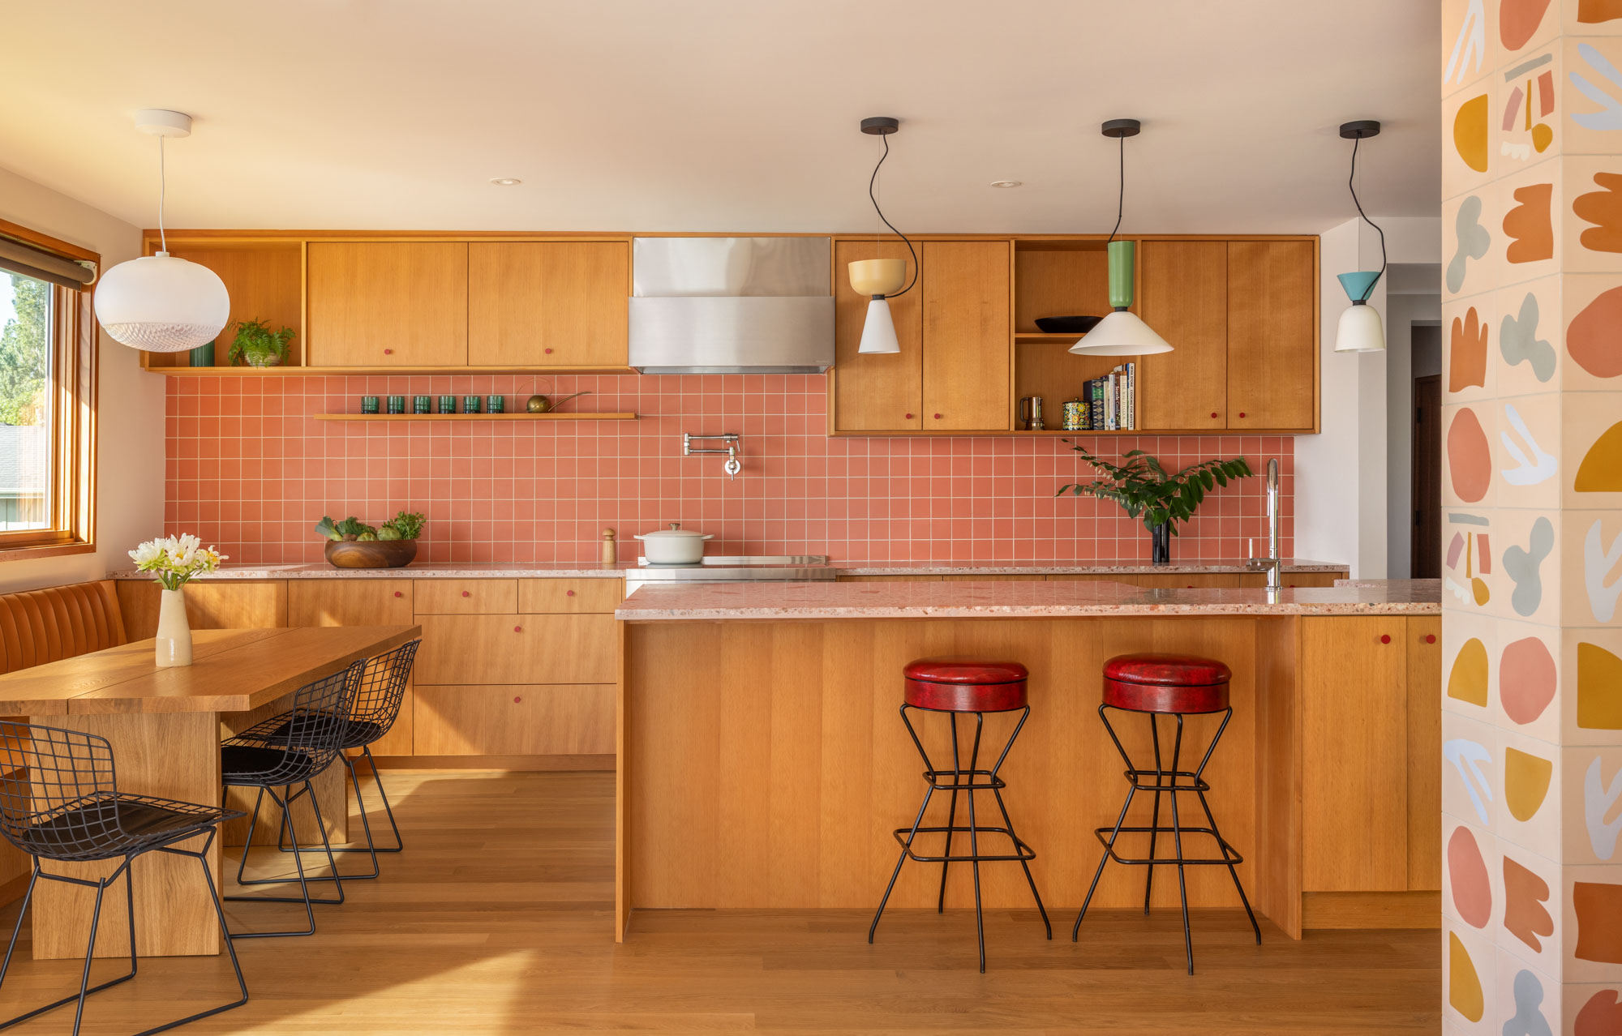
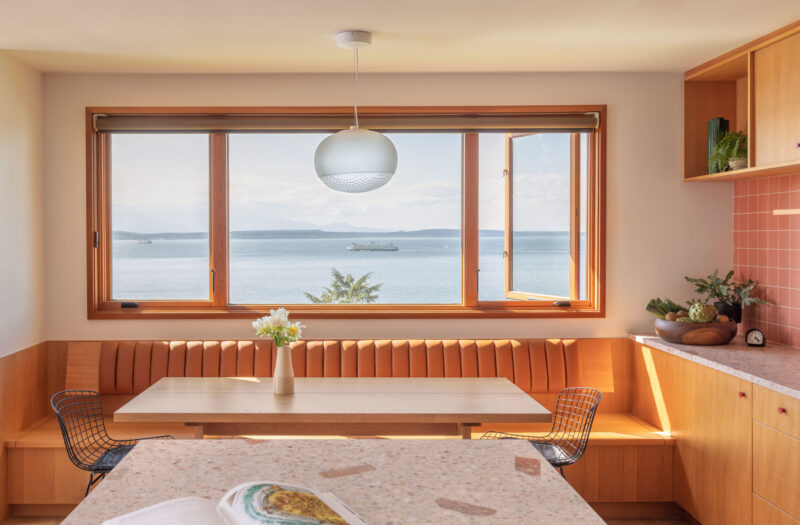
The transformation began with a deceptively simple move: swapping the kitchen and dining areas. Previously, the dining room occupied an awkward circulation zone, disconnected from the views that make the property so special. Now, a built-in dining banquette sits beside the window, where the family can gather and watch ferries cross Puget Sound.
Photography by Rafael Soldi
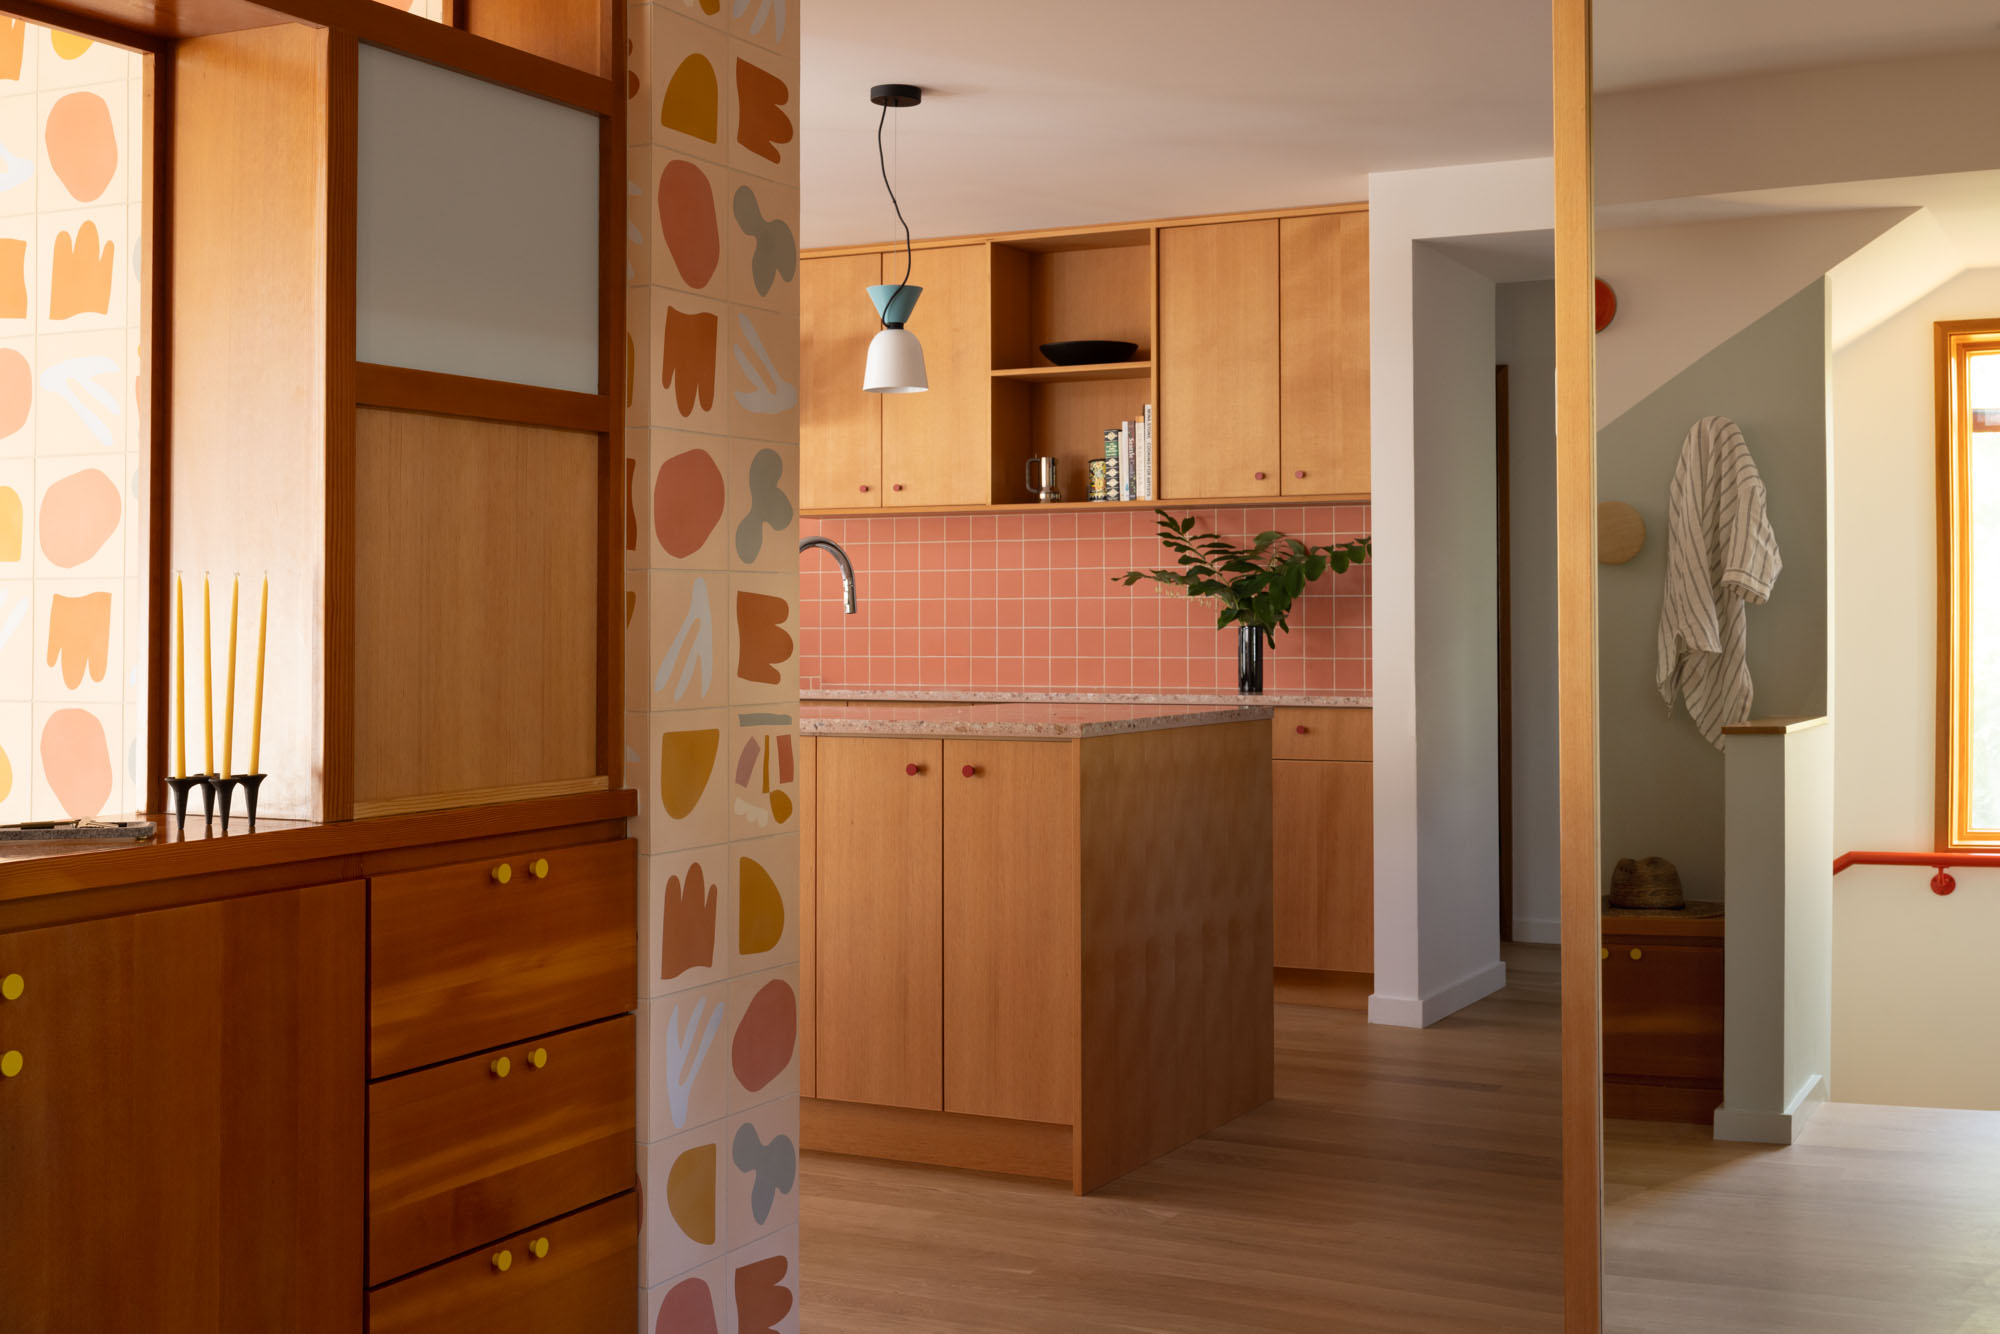
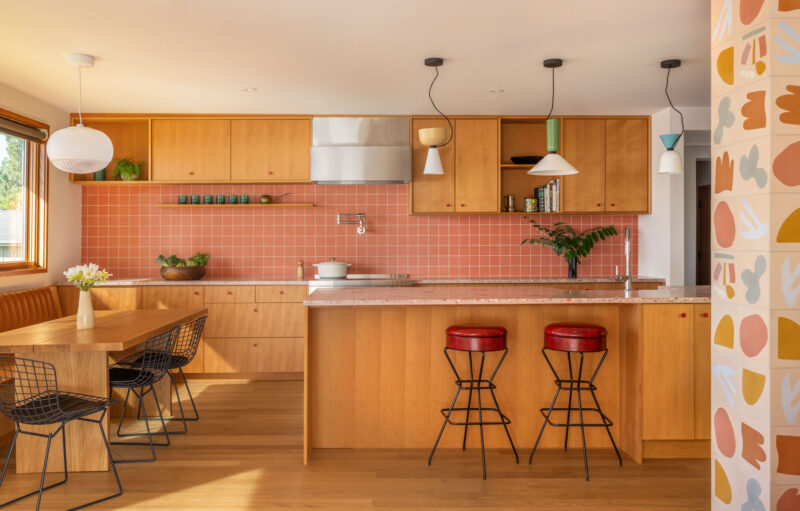
The reconfiguration also improved circulation, increased kitchen storage, and strengthened the connection between the cooking, dining, and living spaces. Custom vertical-grain fir cabinetry brings warmth to the kitchen, while pink Concrete Collaborative countertops and Zia Tile’s Pink Dahlia backsplash introduce a contrasting layer of color.
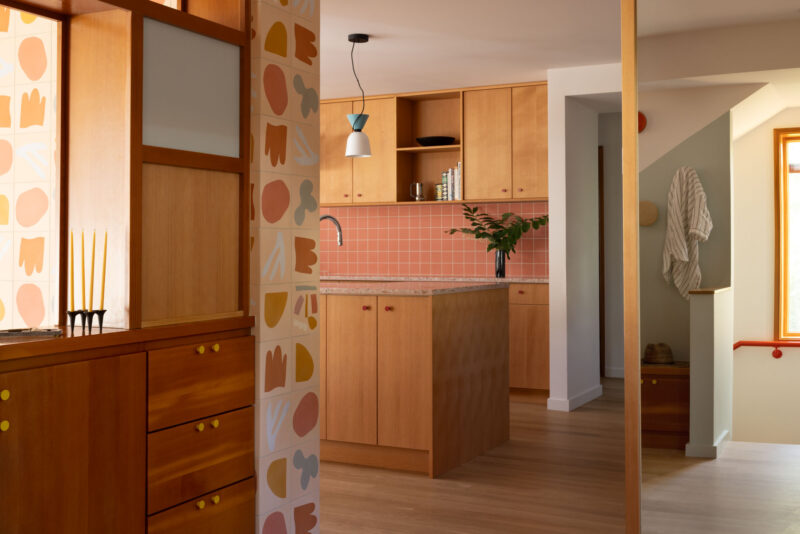
One of the home’s defining features is a tiled fin wall that helps organize the main living level. Clad in Alex Proba’s Moroccan Mix tile for Concrete Collaborative, its abstract shapes and soft salmon, yellow, and blue tones establish a palette that carries into the surrounding rooms.
Photography by Rafael Soldi
“The owners fell in love with the Alex Proba–designed ‘Moroccan Mix’ tile by Concrete Collaborative; the tiles then set the tone for the project,” says Hale. The team carried the colors throughout the house, establishing a sense of cohesion among the varied patterns and finishes.
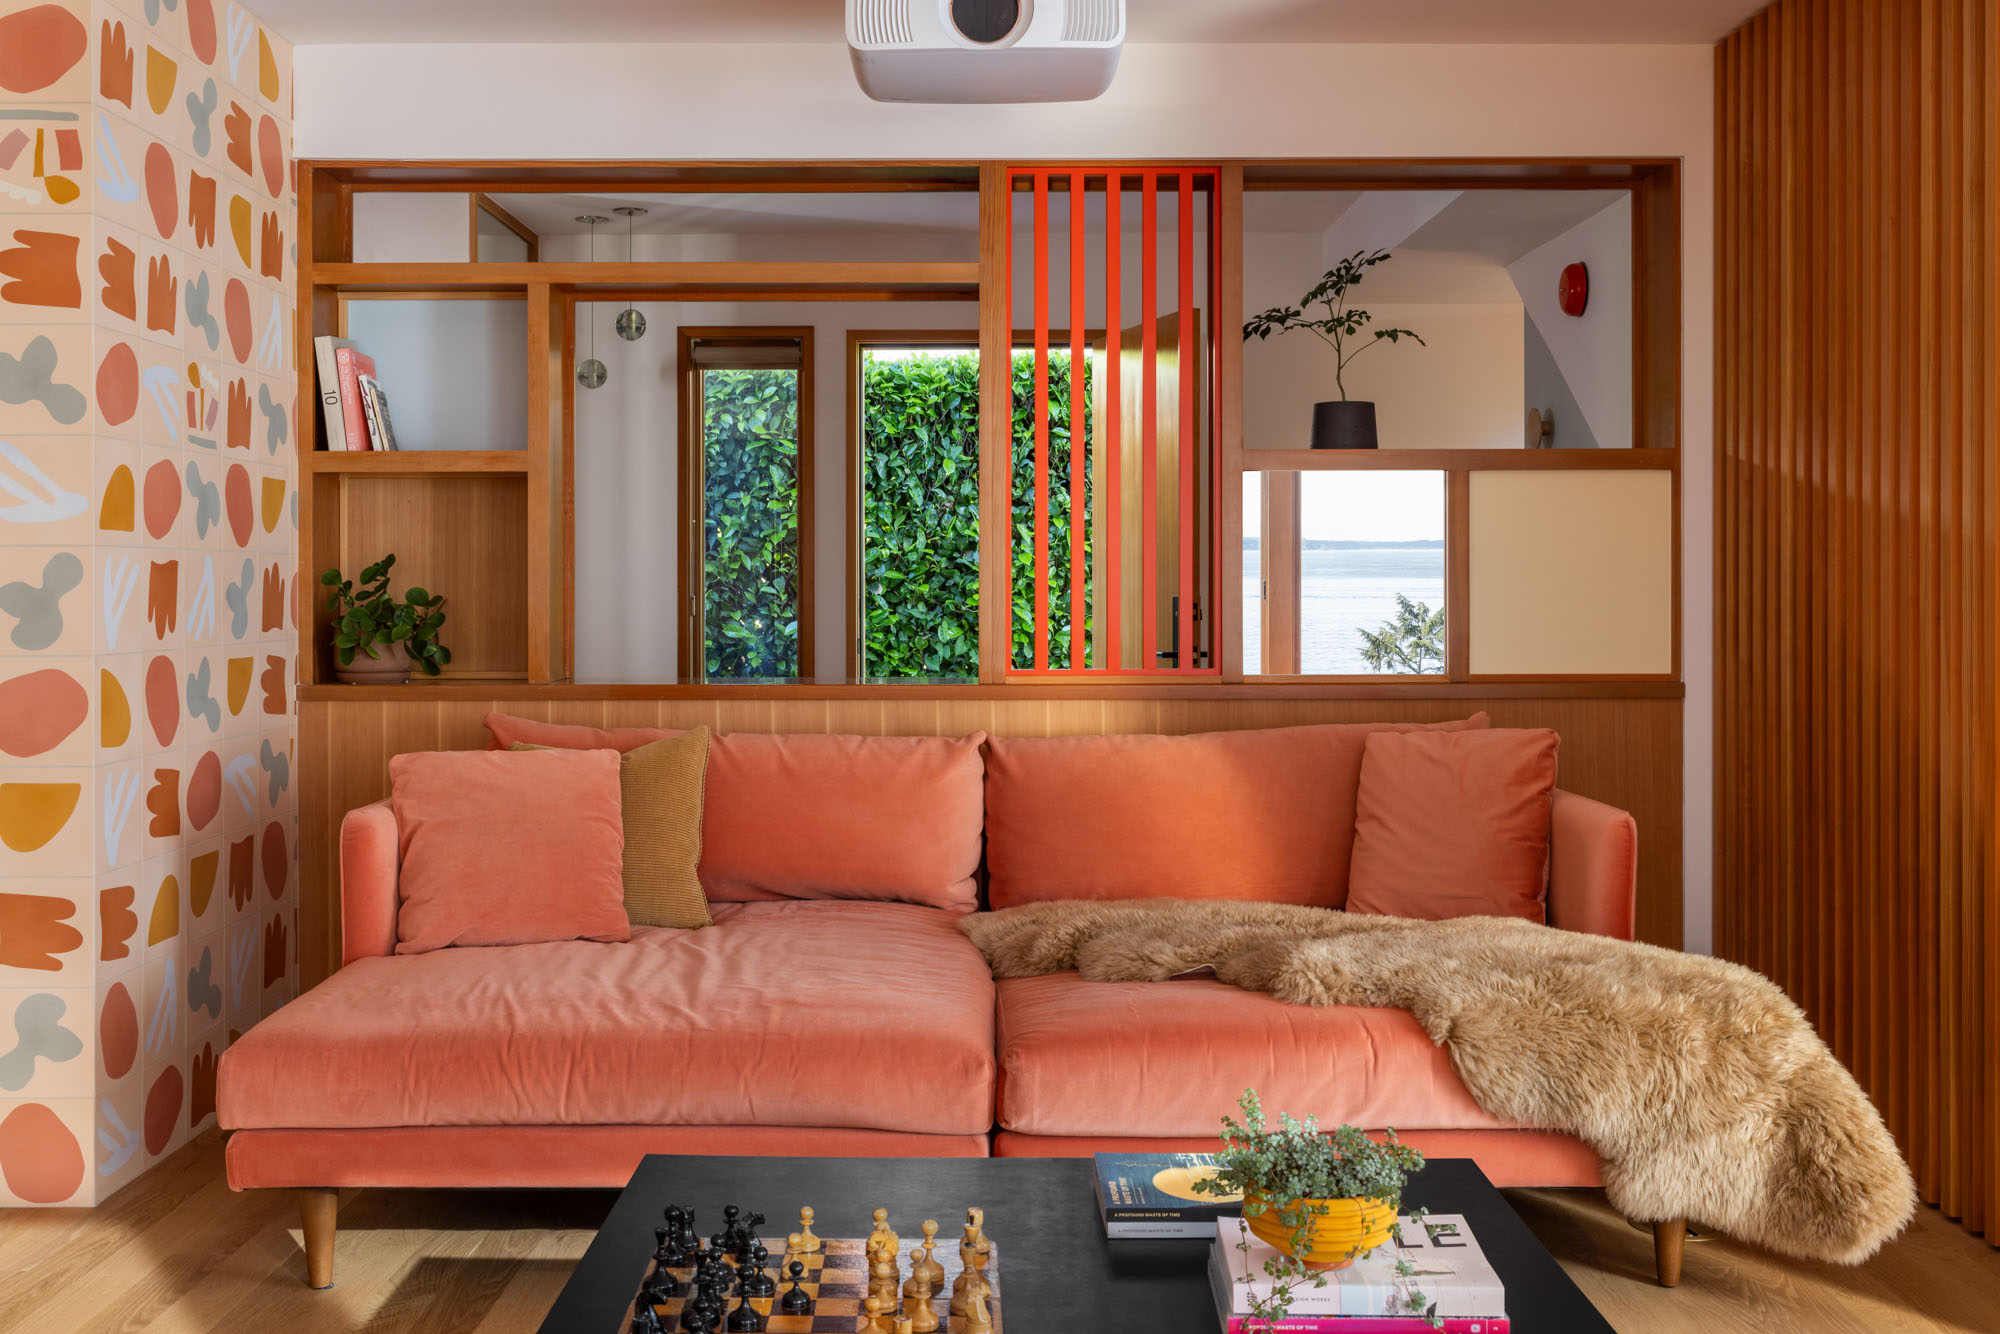
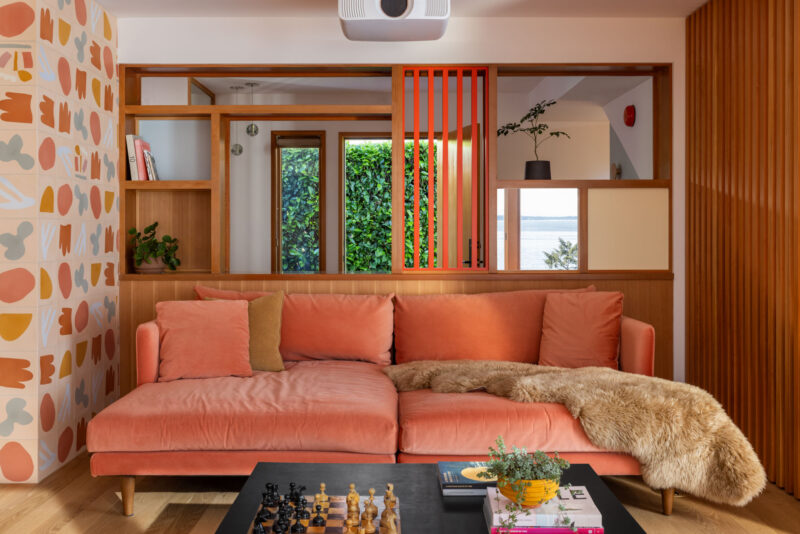
In the living room, a pink sofa, custom fir screens, and built-in window seating create places for conversation and quiet moments overlooking the water. The warm wood surfaces and white oak flooring provide a quieter counterpoint to the home’s more expressive details.
Photography by Rafael Soldi
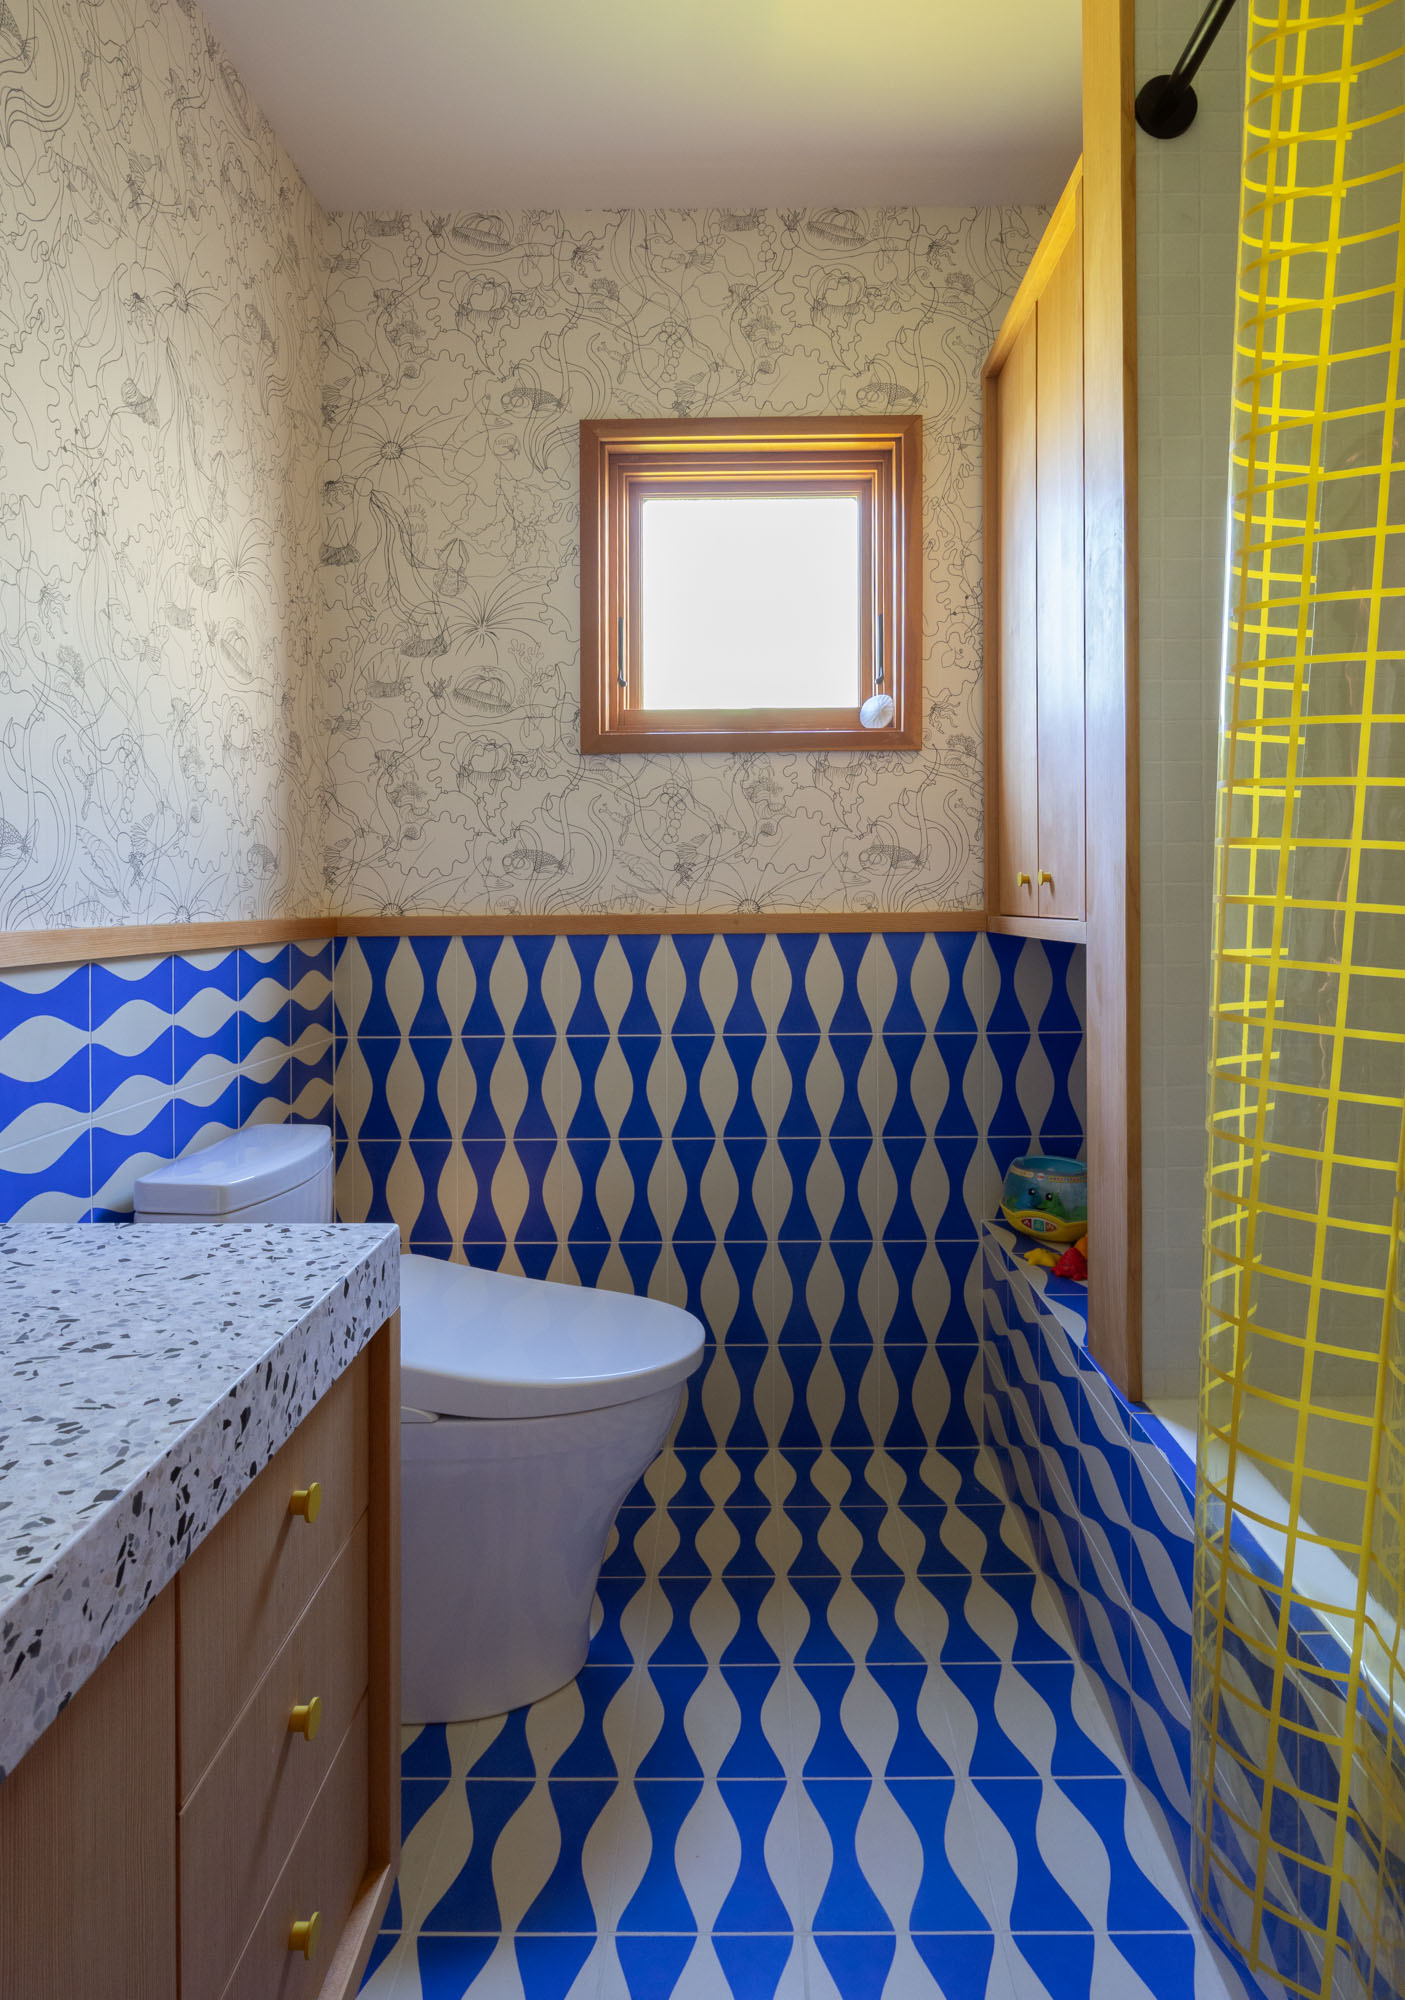
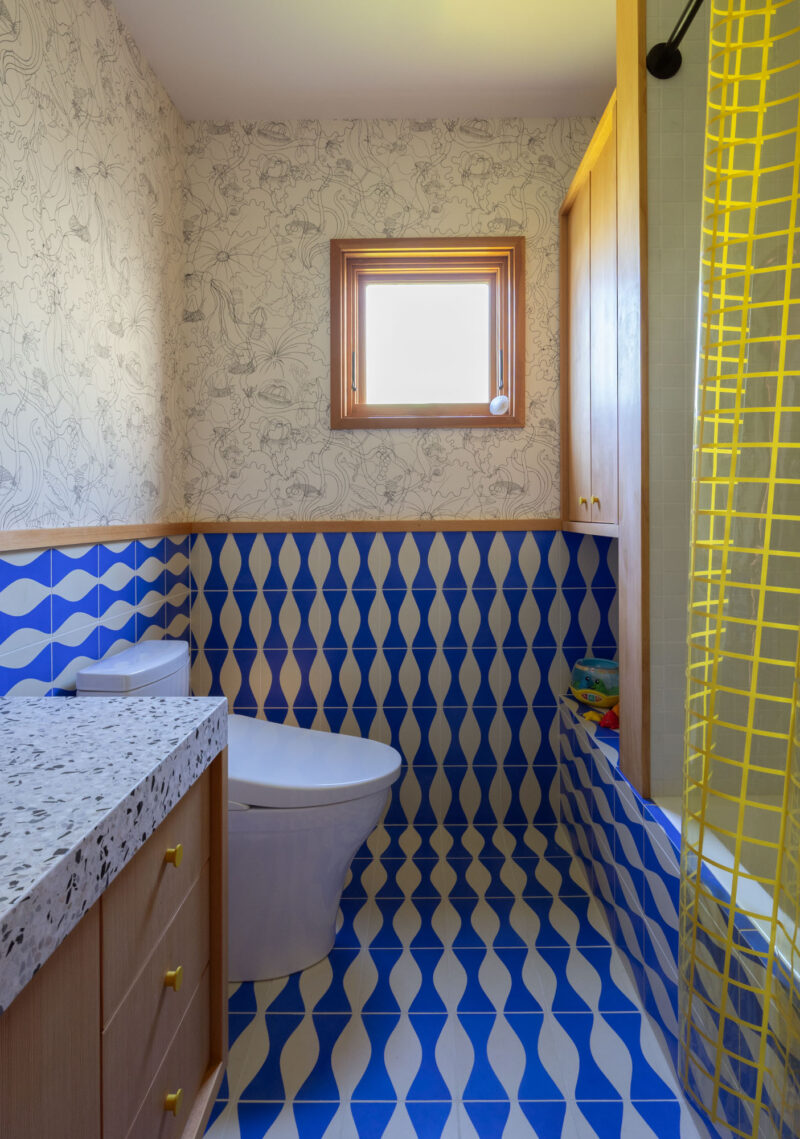
The bathrooms take a similarly playful approach. In the guest bathroom, undulating blue-and-white Zia Tile meets Hygge & West’s Underwater World wallpaper, bringing an abstract interpretation of the marine environment indoors. Elsewhere, geometric tile, terrazzo surfaces, and warm wood cabinetry extend the material palette into more private spaces.
Photography by Rafael Soldi
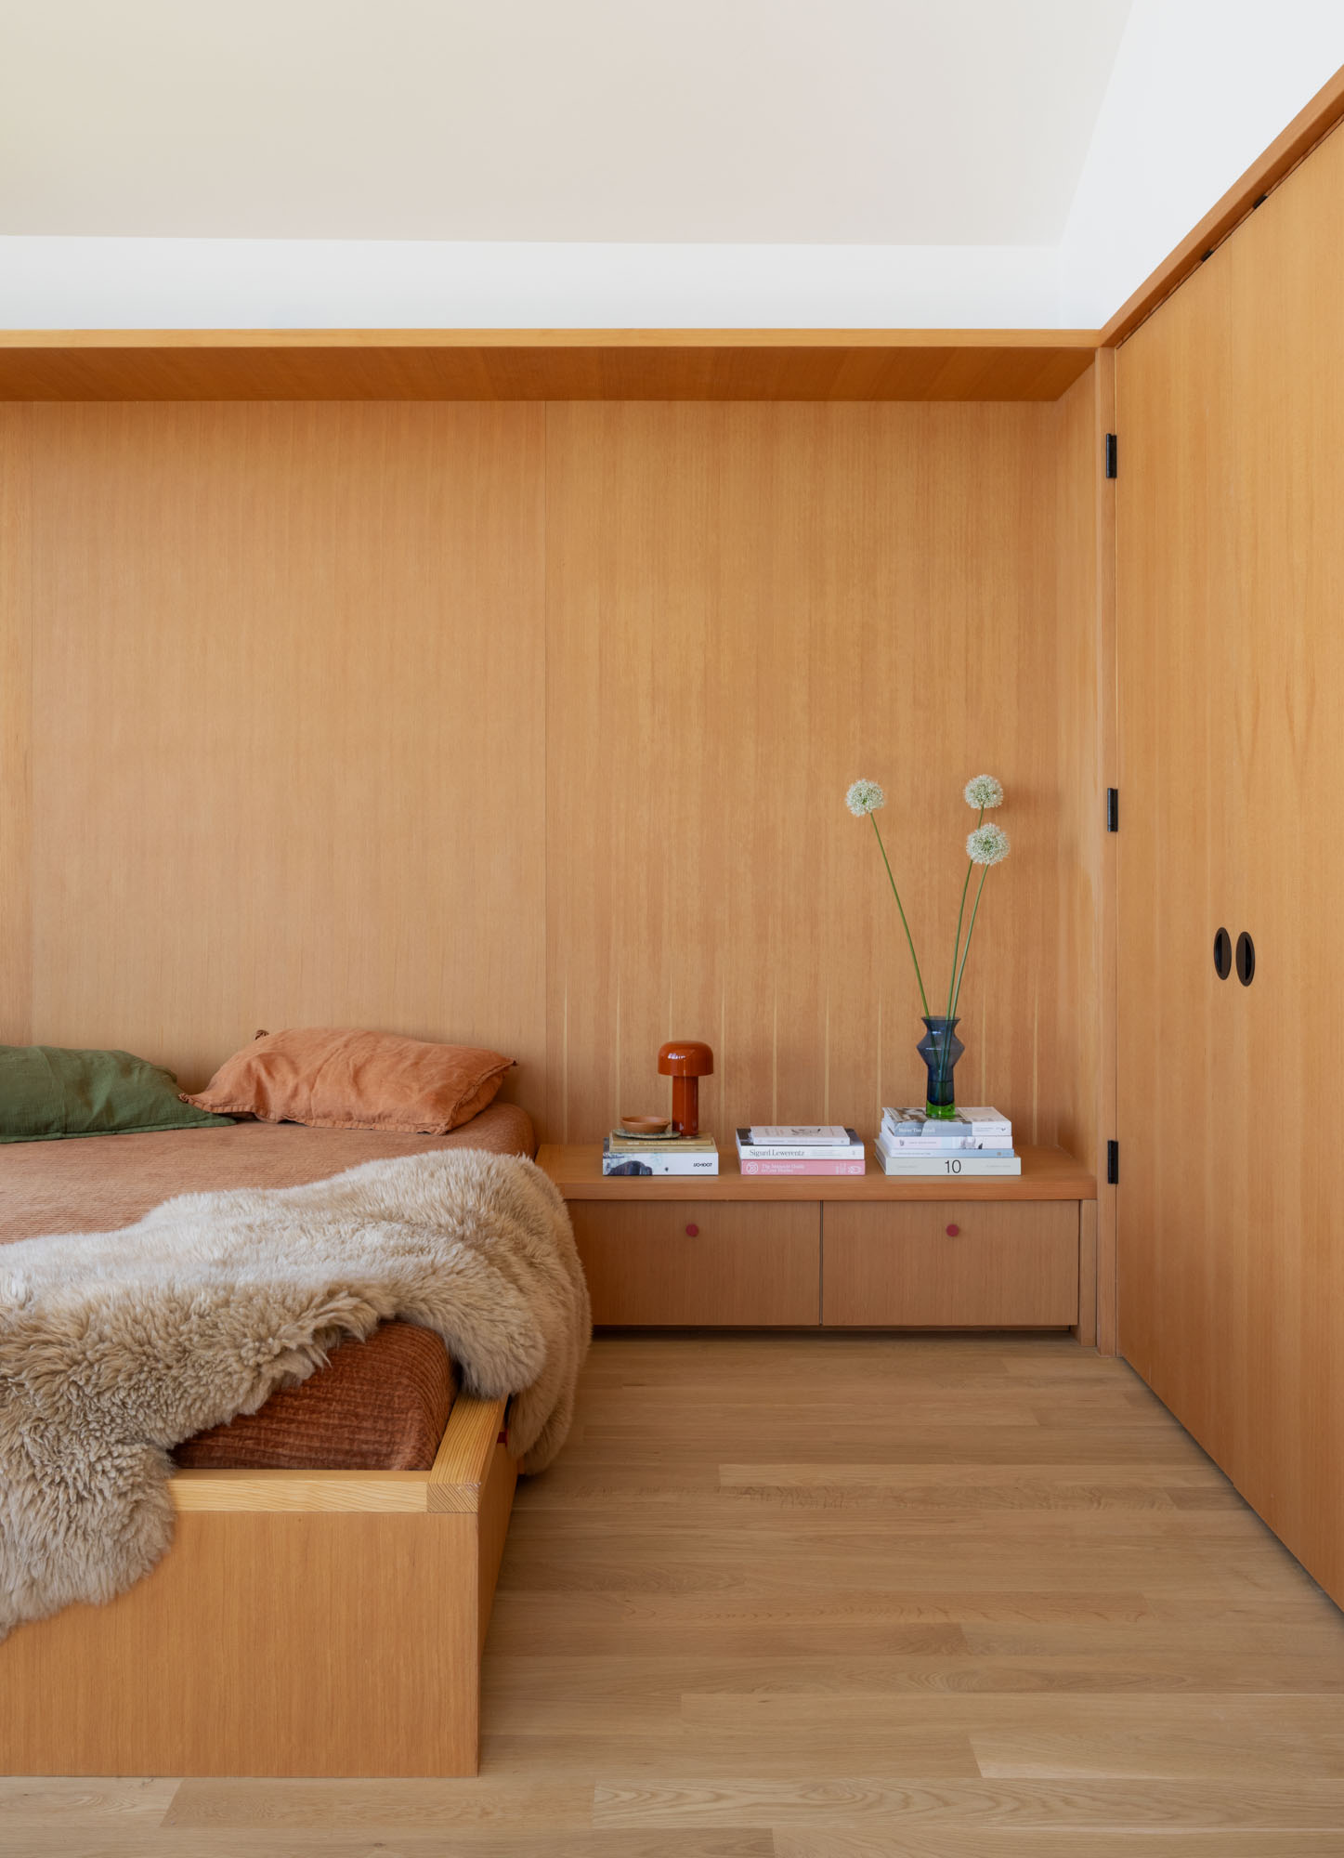
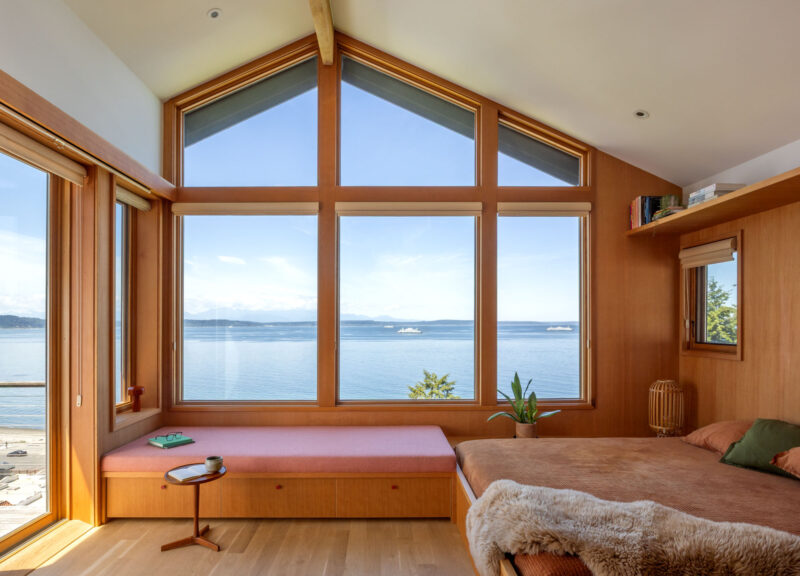
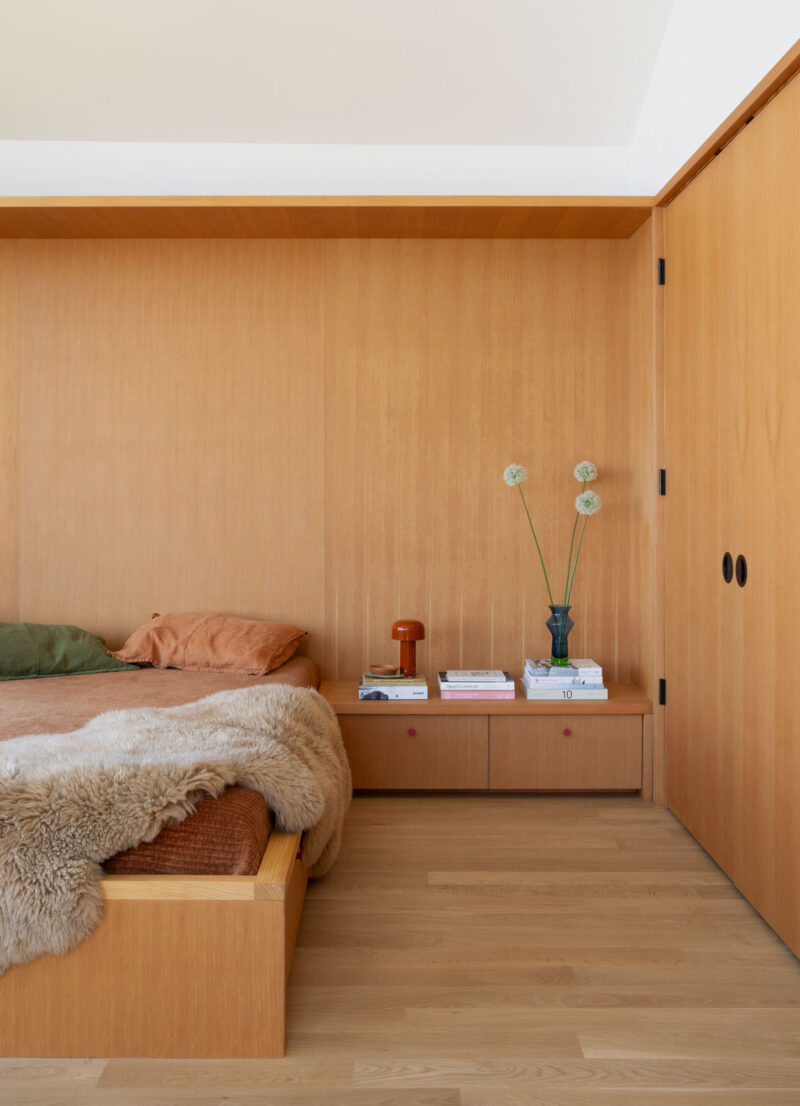
Upstairs, the primary suite demonstrates that practical improvements can be just as transformative as bold finishes. By reworking the stair area, Shed increased storage to approximately two and a half times its original capacity, incorporating closets, cabinetry, and a custom built-in bed with concealed drawers. A mirrored transom above the bedroom entry reflects light and creates a greater sense of height.
Photography by Rafael Soldi
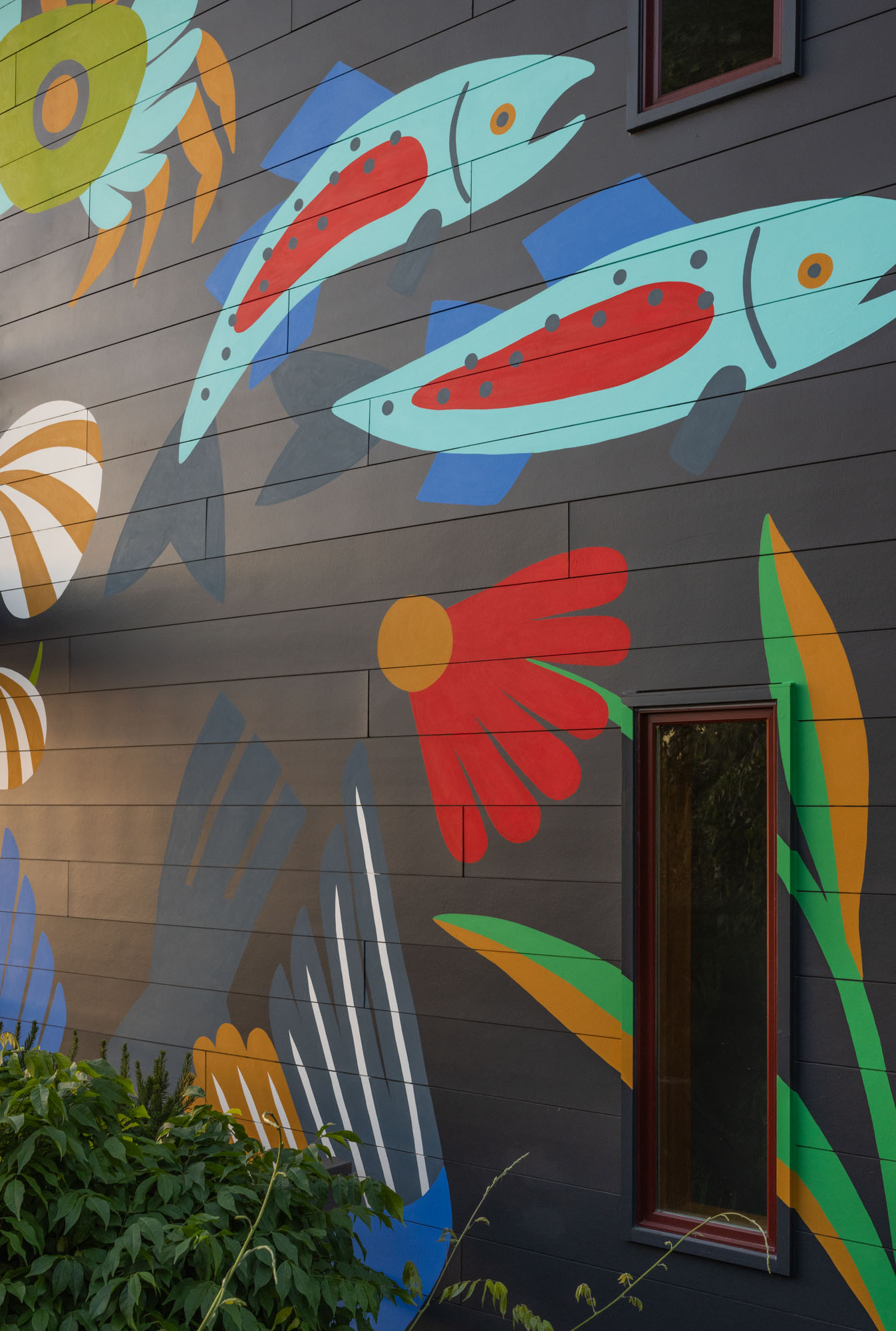
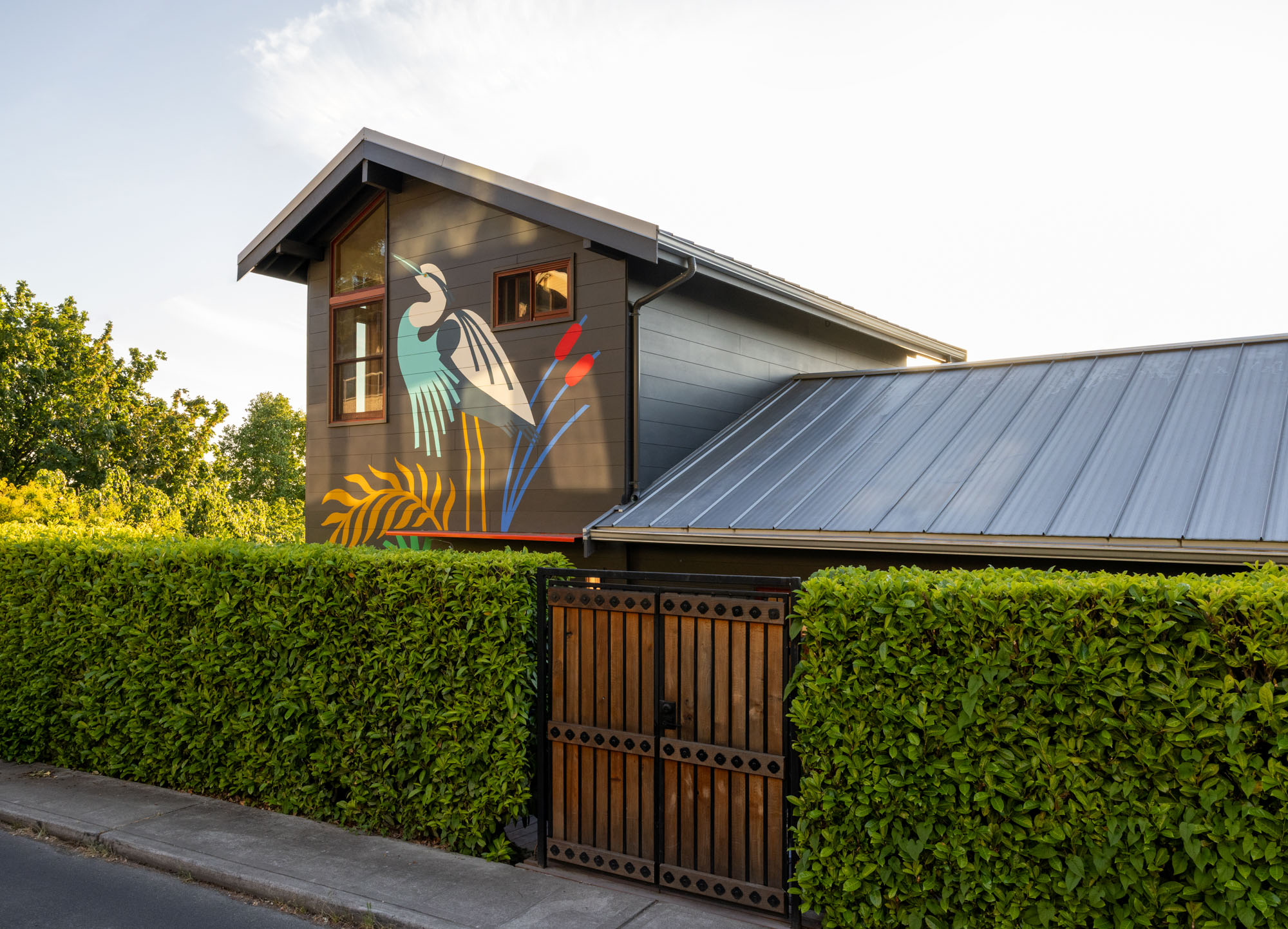
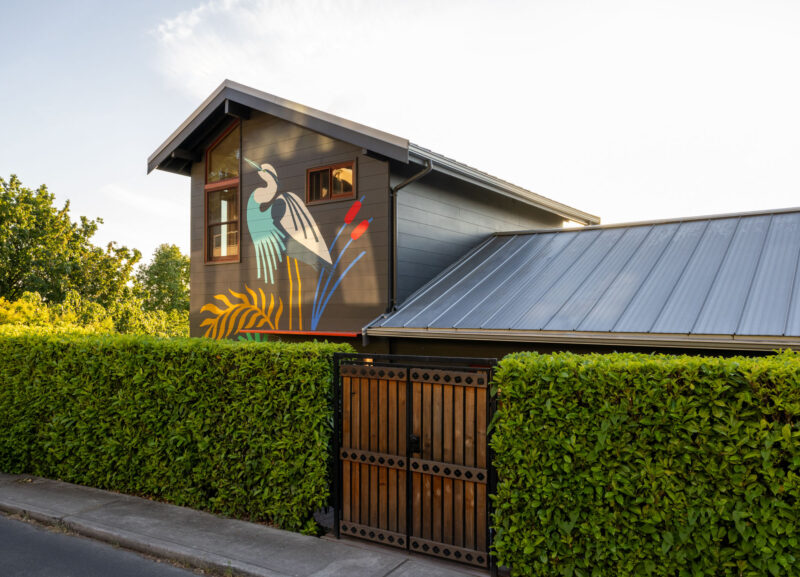
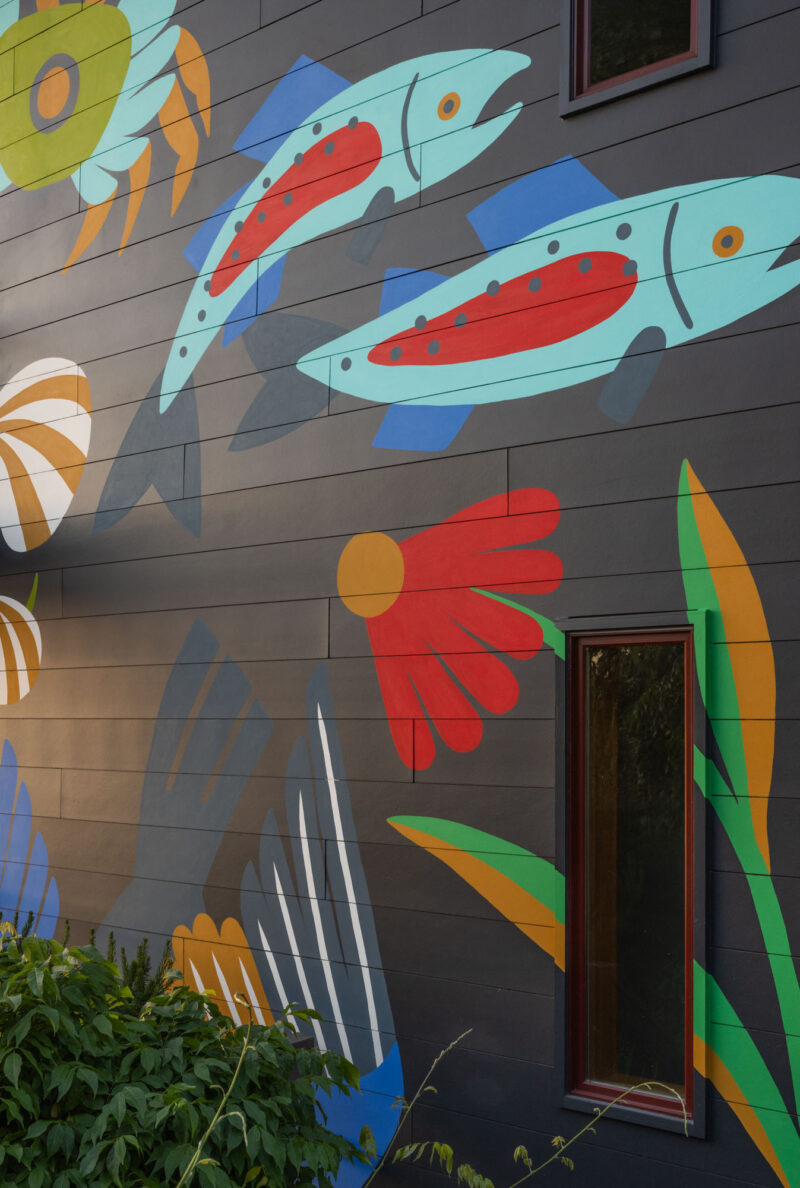
The exterior’s most colorful addition emerged unexpectedly. When construction revealed that the siding needed replacement to resolve a waterproofing issue, the homeowners saw an opportunity to extend the interior’s personality outdoors. They commissioned Seattle artist Stevie Shao to create a vibrant mural celebrating local wildlife, including whales, osprey, and cranes, with an axolotl added at their daughter’s request.
Photography by Rafael Soldi
Visible from the beach below, the artwork transforms the home’s facade into a public-facing expression of the family’s personality. As Hale explains, the mural expresses the homeowners’ desire to share their creative spirit with the surrounding community.
At Alki Lookout, a relatively modest reconfiguration of the floor plan has an impact as significant as the bold material palette. Rather than simply framing the coastal landscape, Shed has found a way to bring its energy inside.