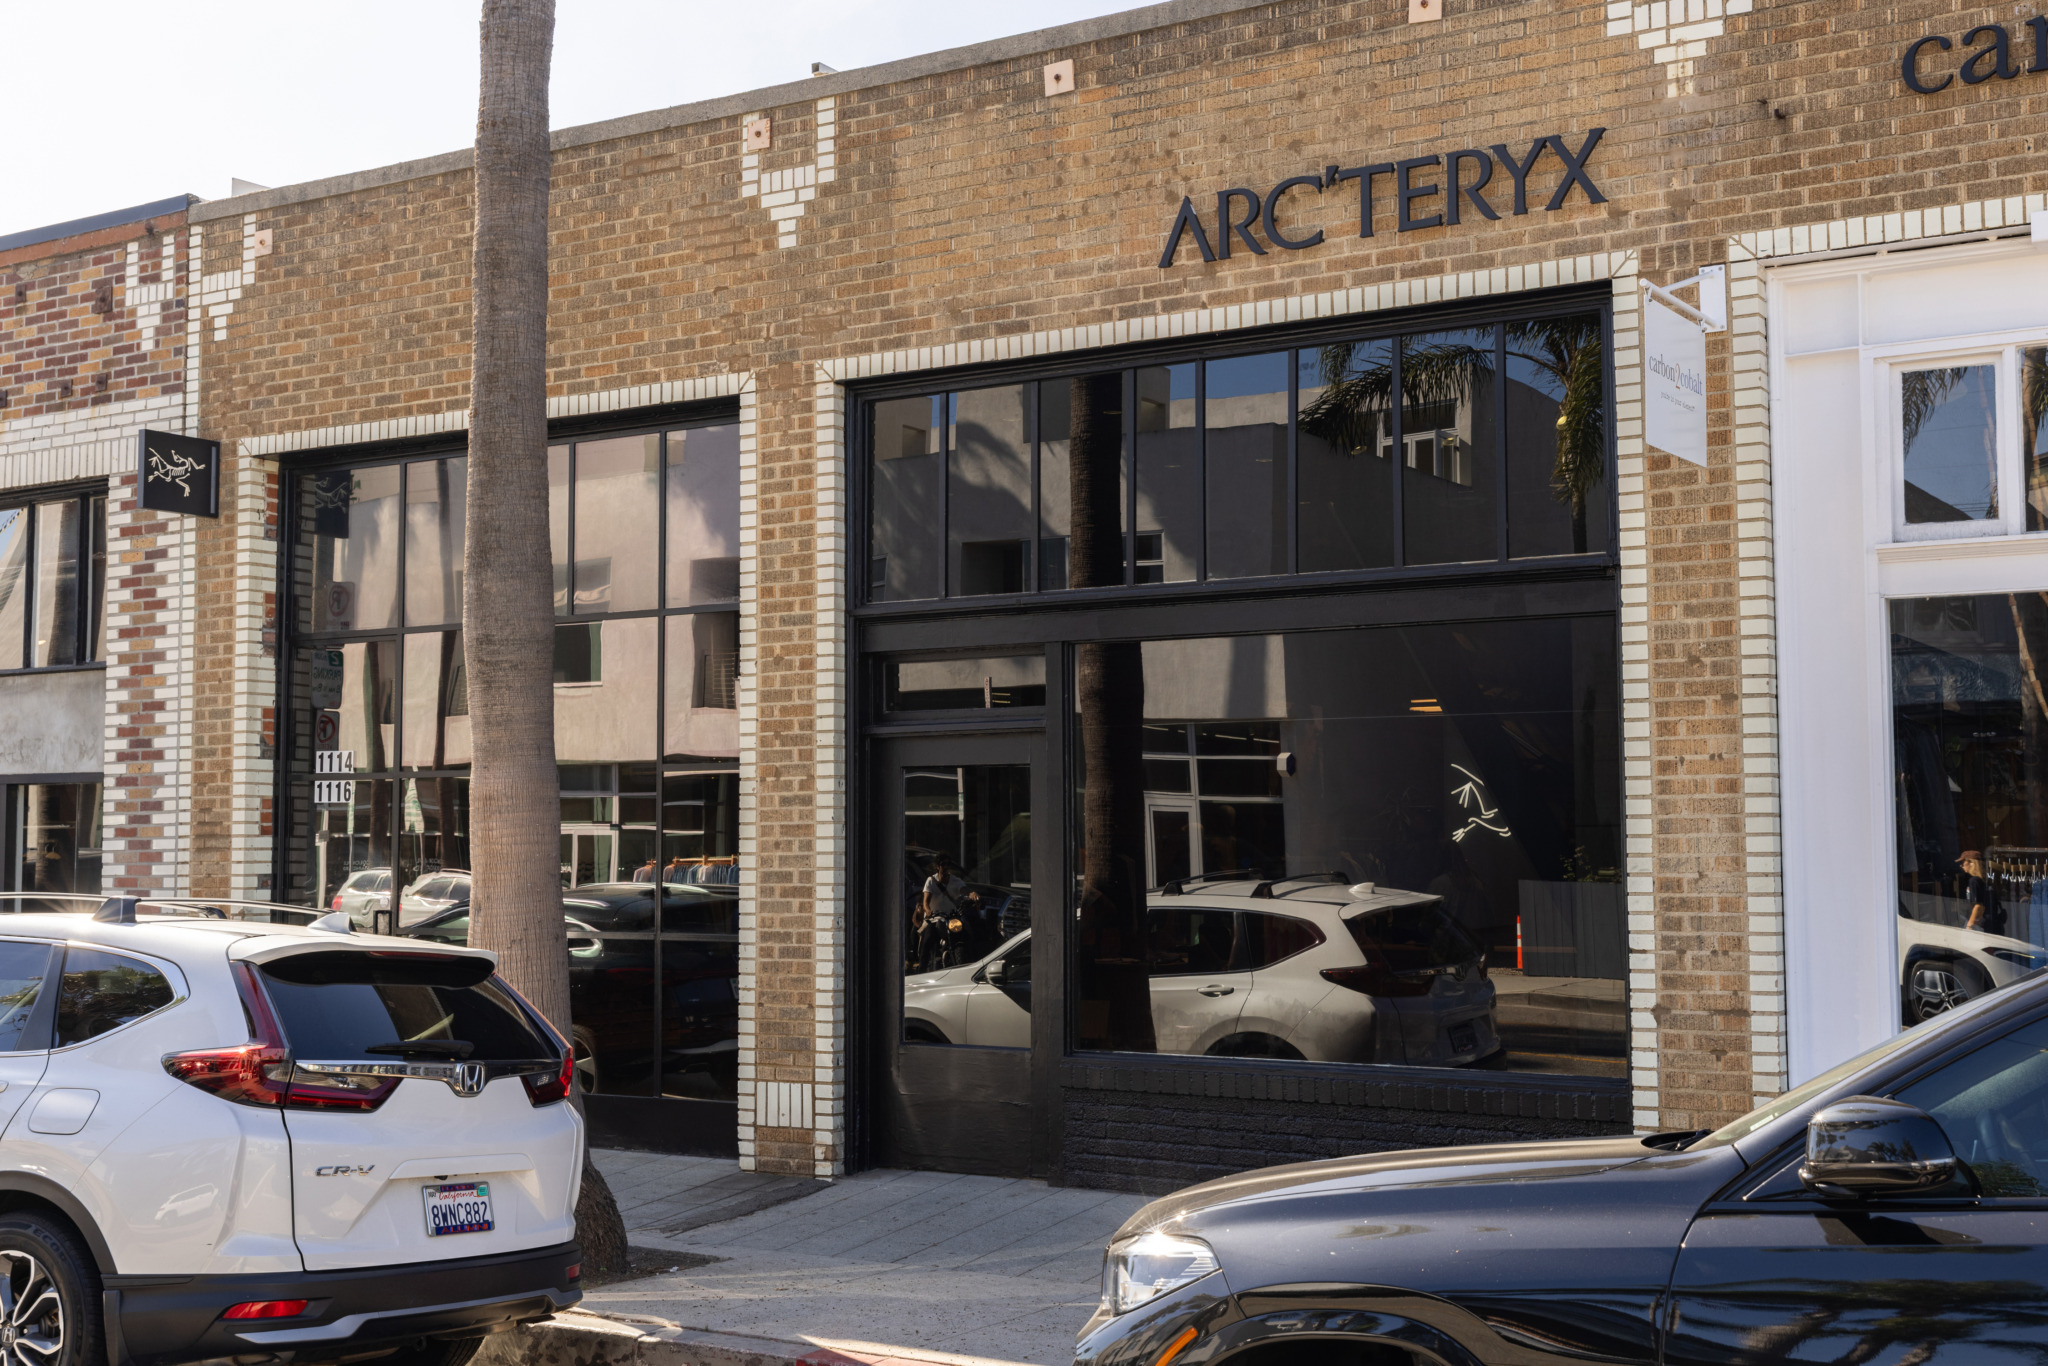
For most retailers, a climbing wall would be an unusual addition to the sales floor. For Arc’teryx, it became the starting point for an entirely different kind of store. The Canadian outdoor brand recently opened its first climbing-focused retail concept on Abbot Kinney Boulevard in Venice, California, rethinking the traditional shopping experience around climbing culture, creativity, and community.
Rather than simply dedicating more floor space to climbing equipment, Arc’teryx designed the location as a place where people could gather, exchange knowledge, and spend time together.

Photography by Julian Berman; courtesy of Arc’teryx
“We started this new concept with a desire to reimagine traditional retail as a community-driven experience hub,” explains Whitney Kirk, Director, Future Concepts at Arc’teryx. “Inspired by the climbing ethos of ‘sharing beta’—exchanging knowledge, insights and experiences—we set out to create a space that brings people together, builds meaningful connections and deepens their relationship to the brand.”
That philosophy informed everything from the layout and materials to the furniture and programming.

Photography by Julian Berman; courtesy of Arc’teryx
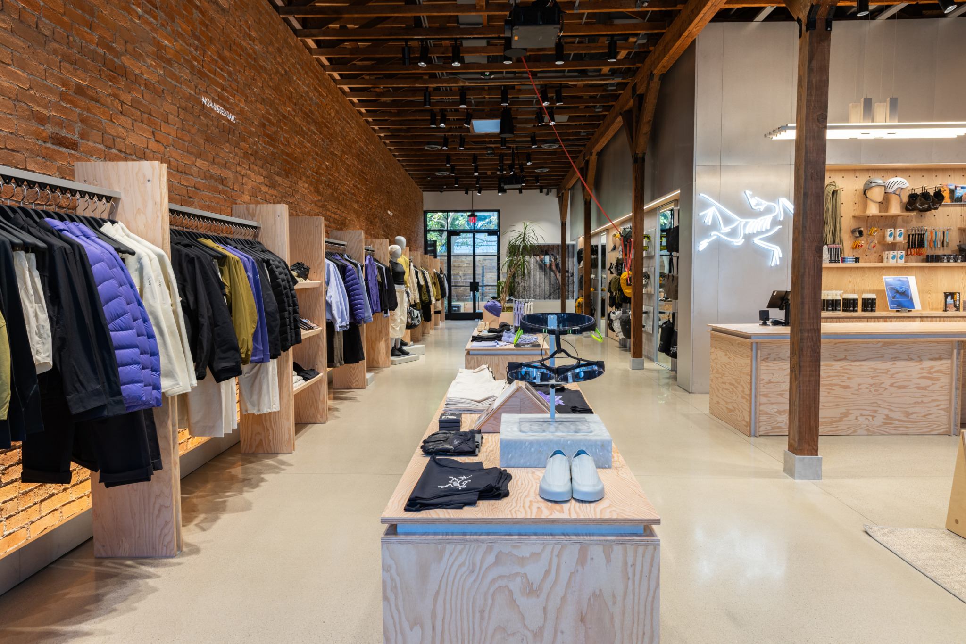
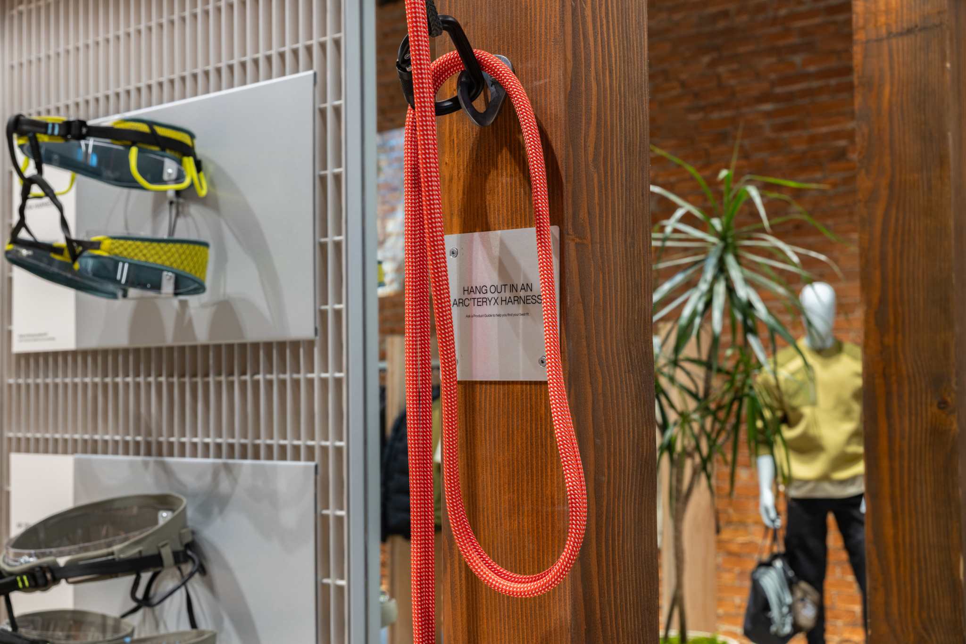
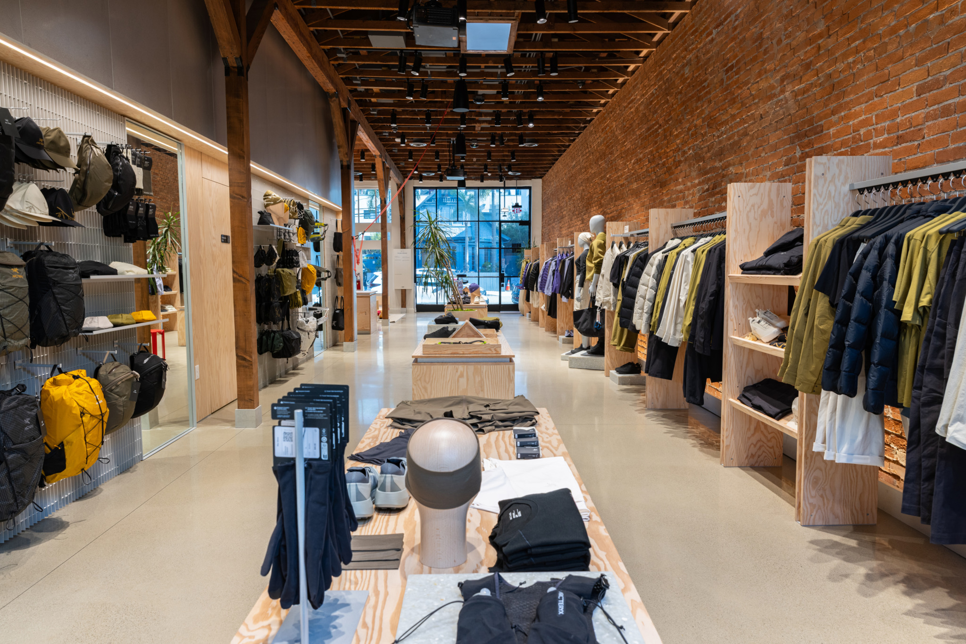
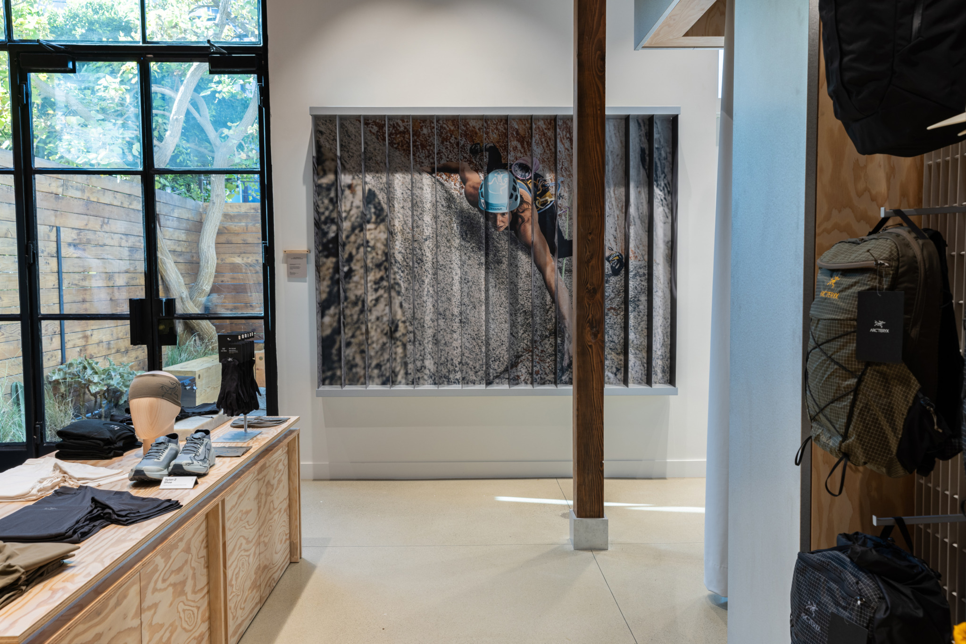
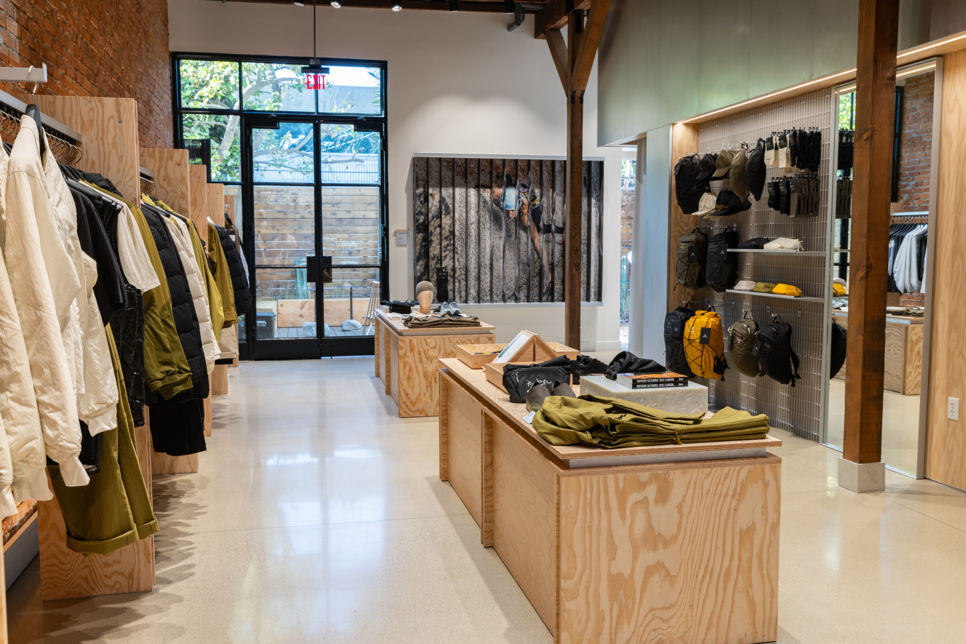
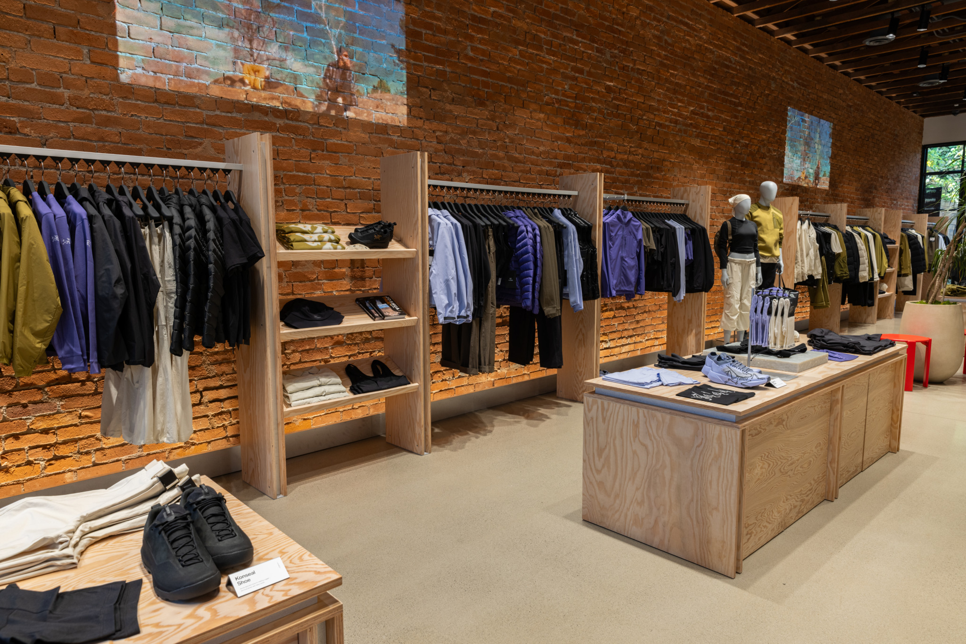
For Senior Retail Designer Kirsty Marsland, the existing building provided an opportunity to establish a distinct architectural identity without relying on overt references to climbing. Original timber beams and columns remain exposed throughout the interior.

Photography by Julian Berman; courtesy of Arc’teryx
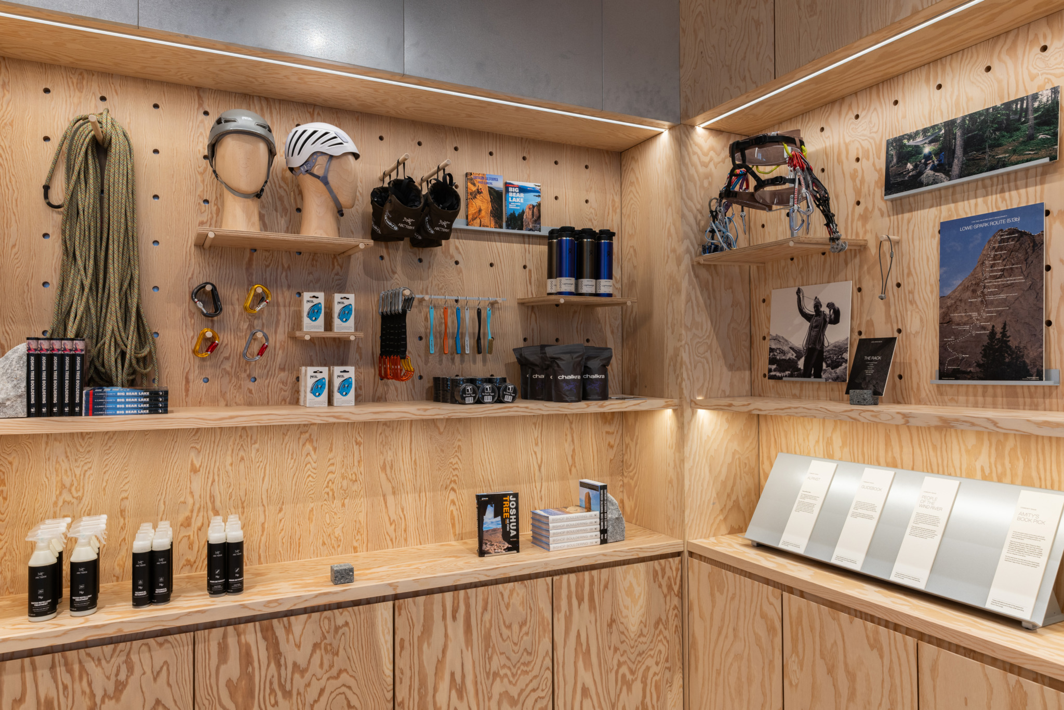
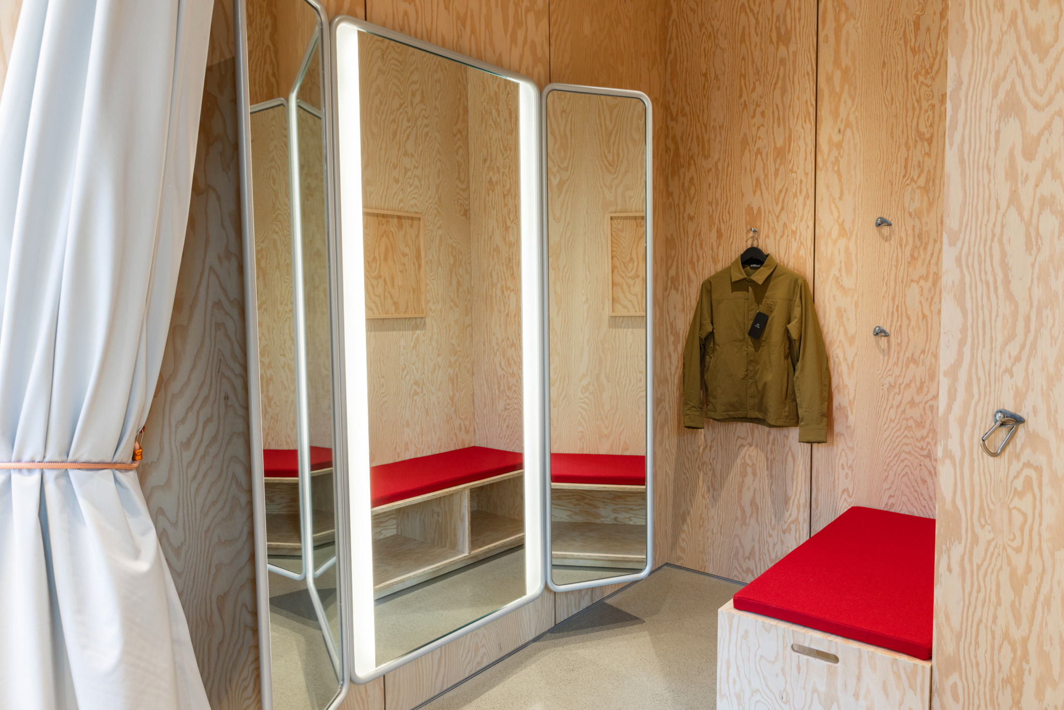
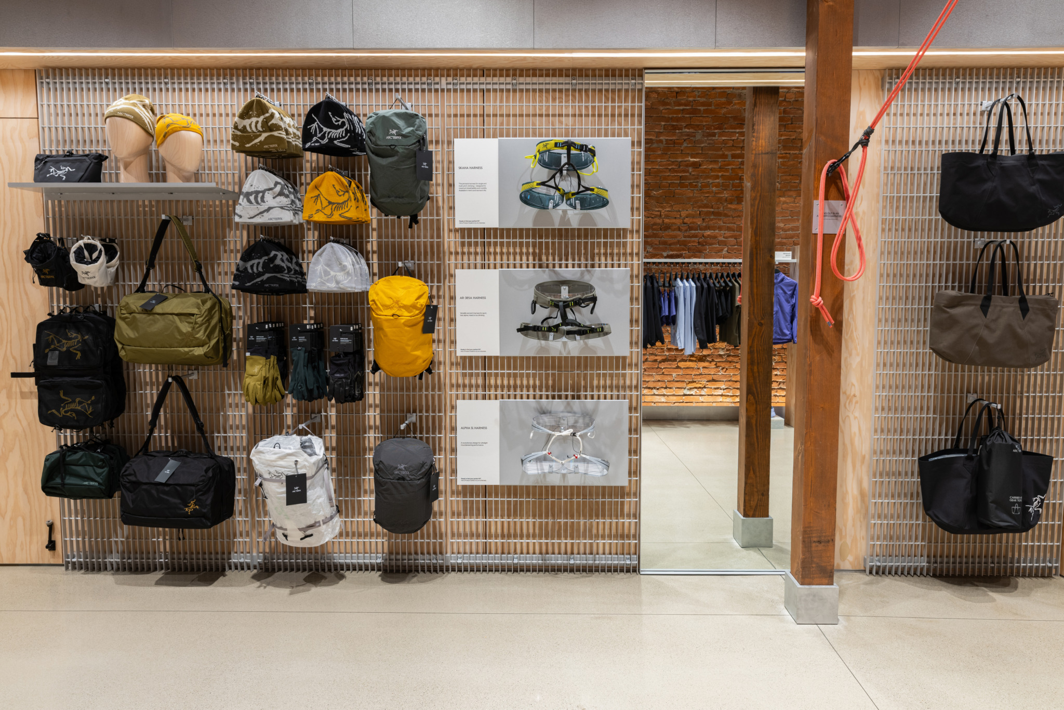
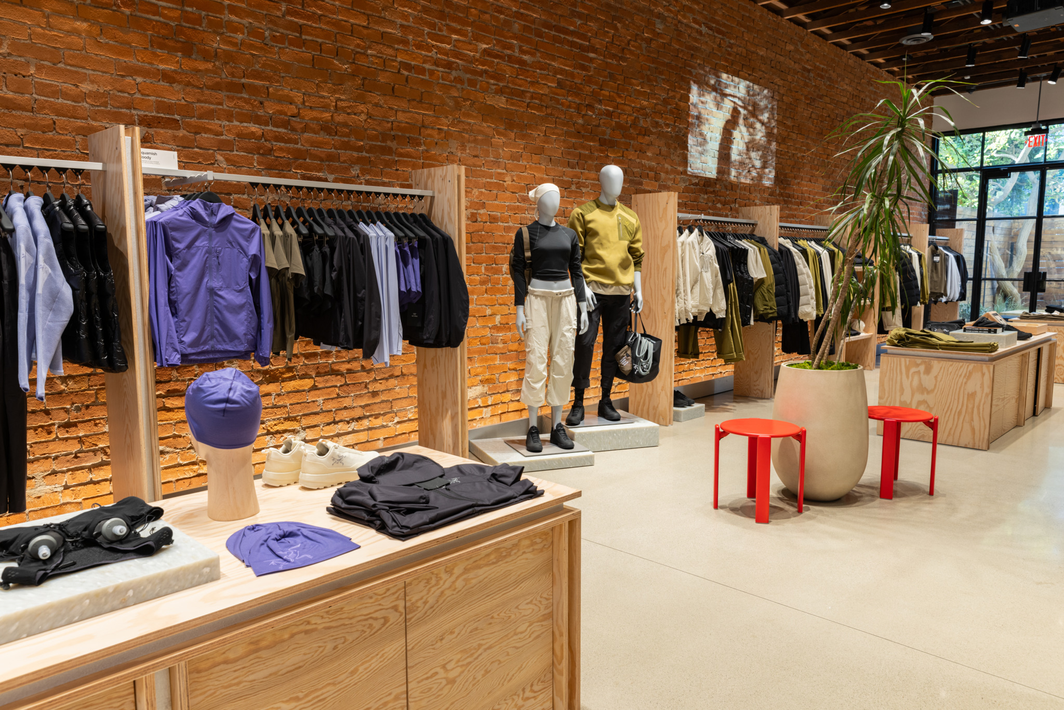
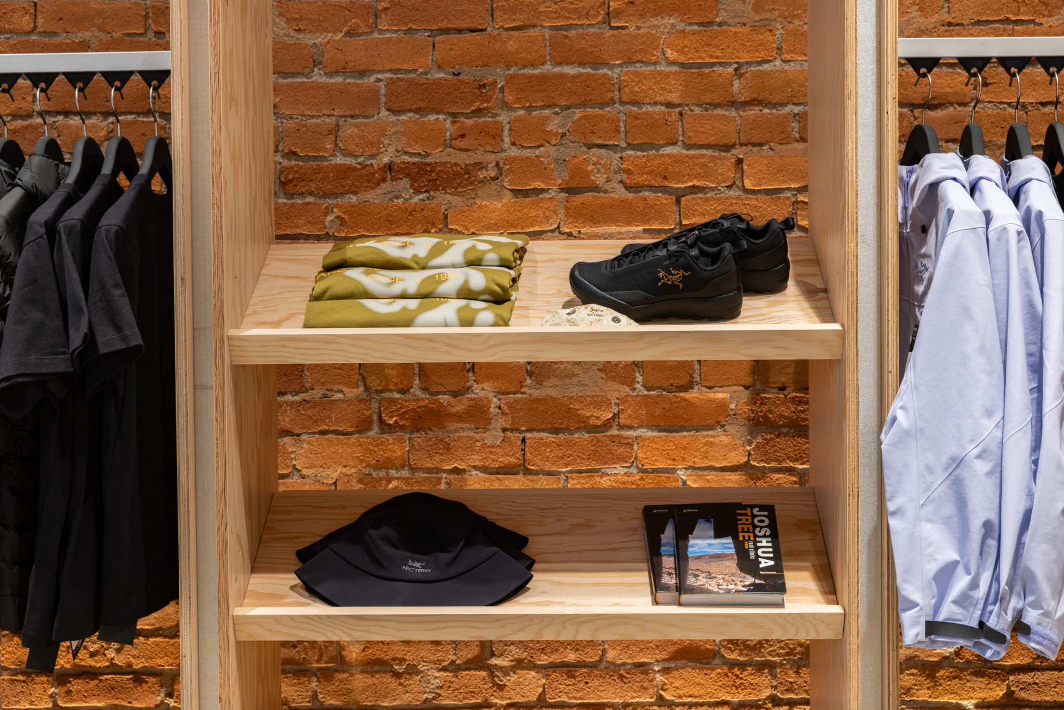
Those elements are complemented by a deliberately restrained selection of materials. Galvanized steel draws inspiration from the texture of granite rock faces, while Douglas fir plywood brings warmth to the interior. Red upholstery and furniture provide occasional bursts of color, drawing from Arc’teryx’s signature Dynasty red.

Photography by Julian Berman; courtesy of Arc’teryx
“The materials aren’t intended to mimic the crag directly,” Marsland explains. “Instead, the crag is the conceptual starting point for the design—a place to gather that feels informal, joyful, and dynamic. It’s this spirit that shapes the space, rather than any literal reference to the crag itself.”

Photography by Julian Berman; courtesy of Arc’teryx
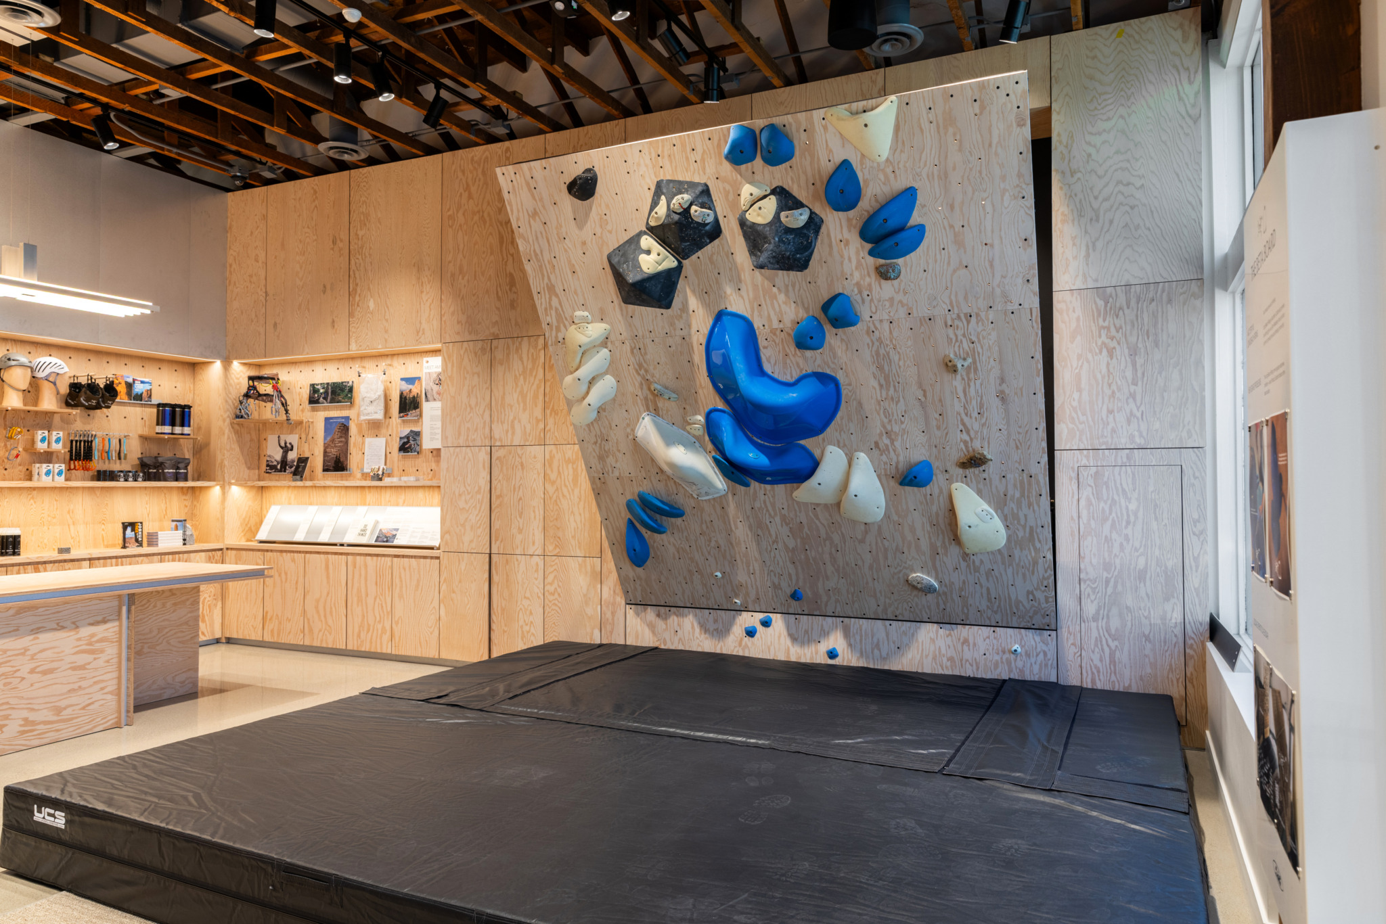
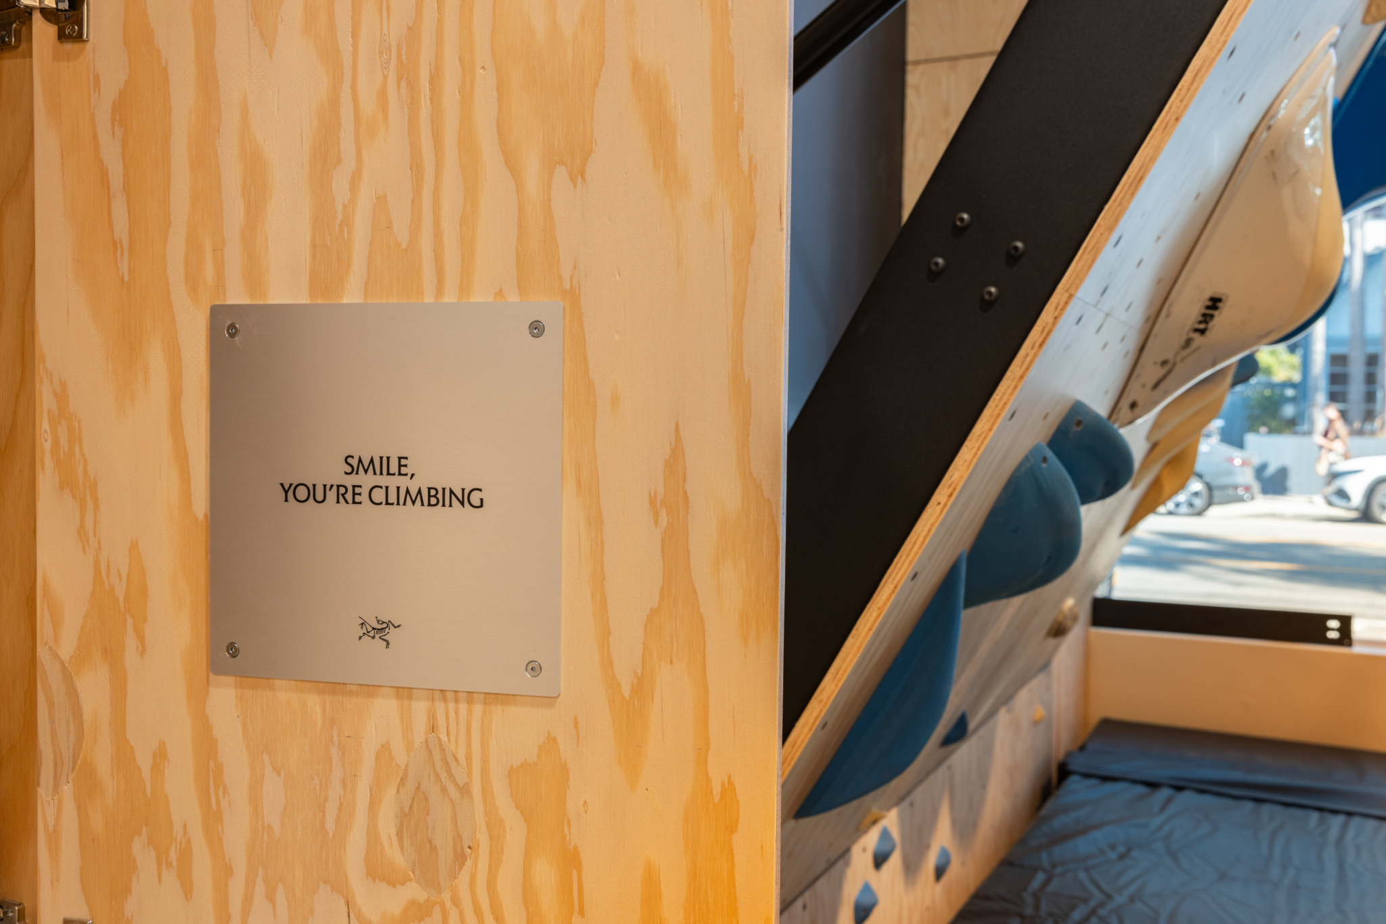
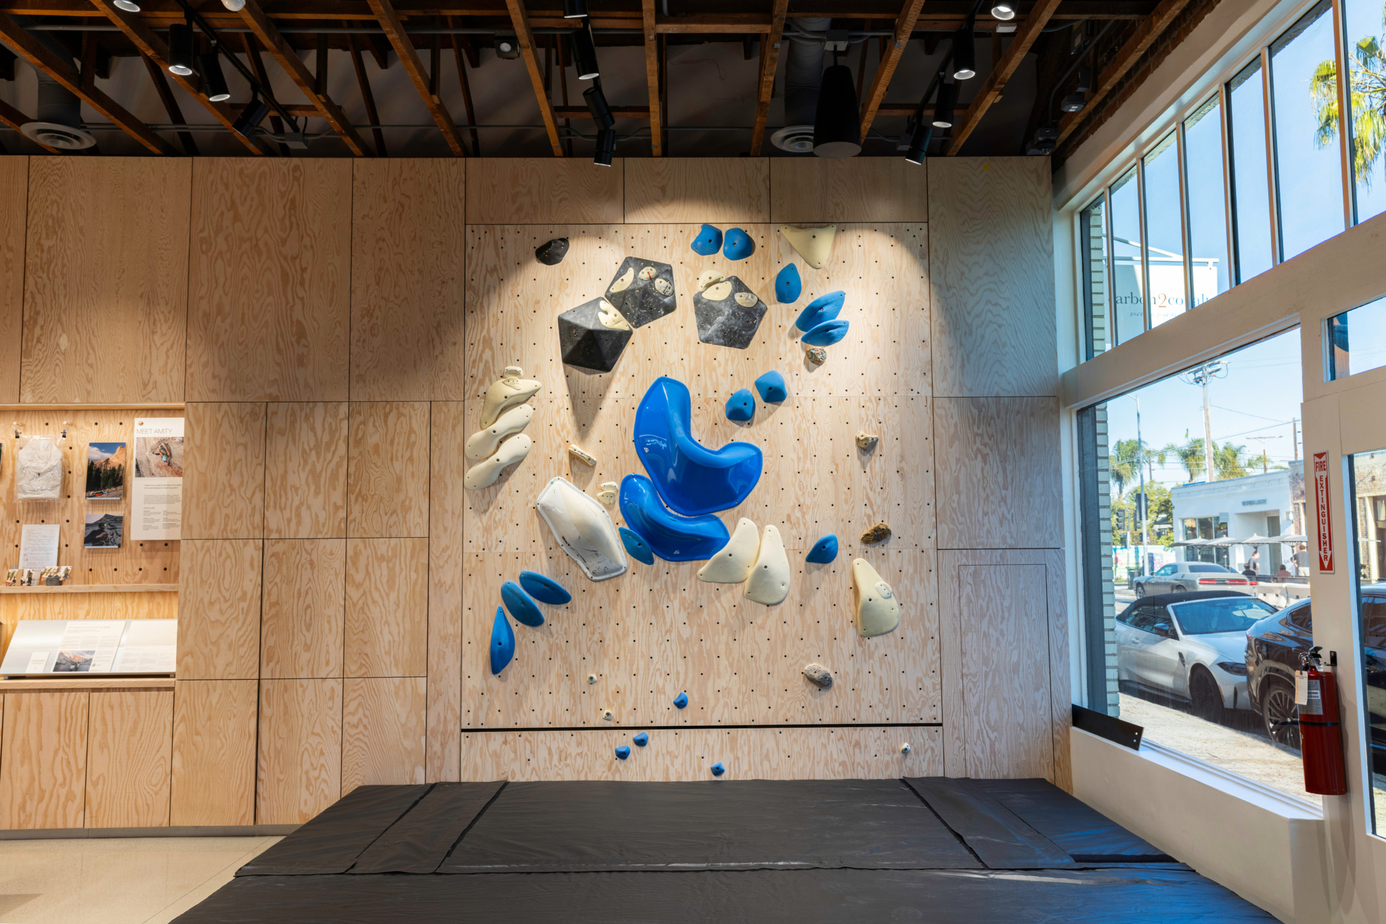
The climbing wall itself occupies a prominent position near the front of the store, establishing an immediate connection between the activity inside and the street beyond. Developed in collaboration with Grasshopper, the wall was integrated into the surrounding millwork rather than treated as a separate installation.

Photography by Julian Berman; courtesy of Arc’teryx
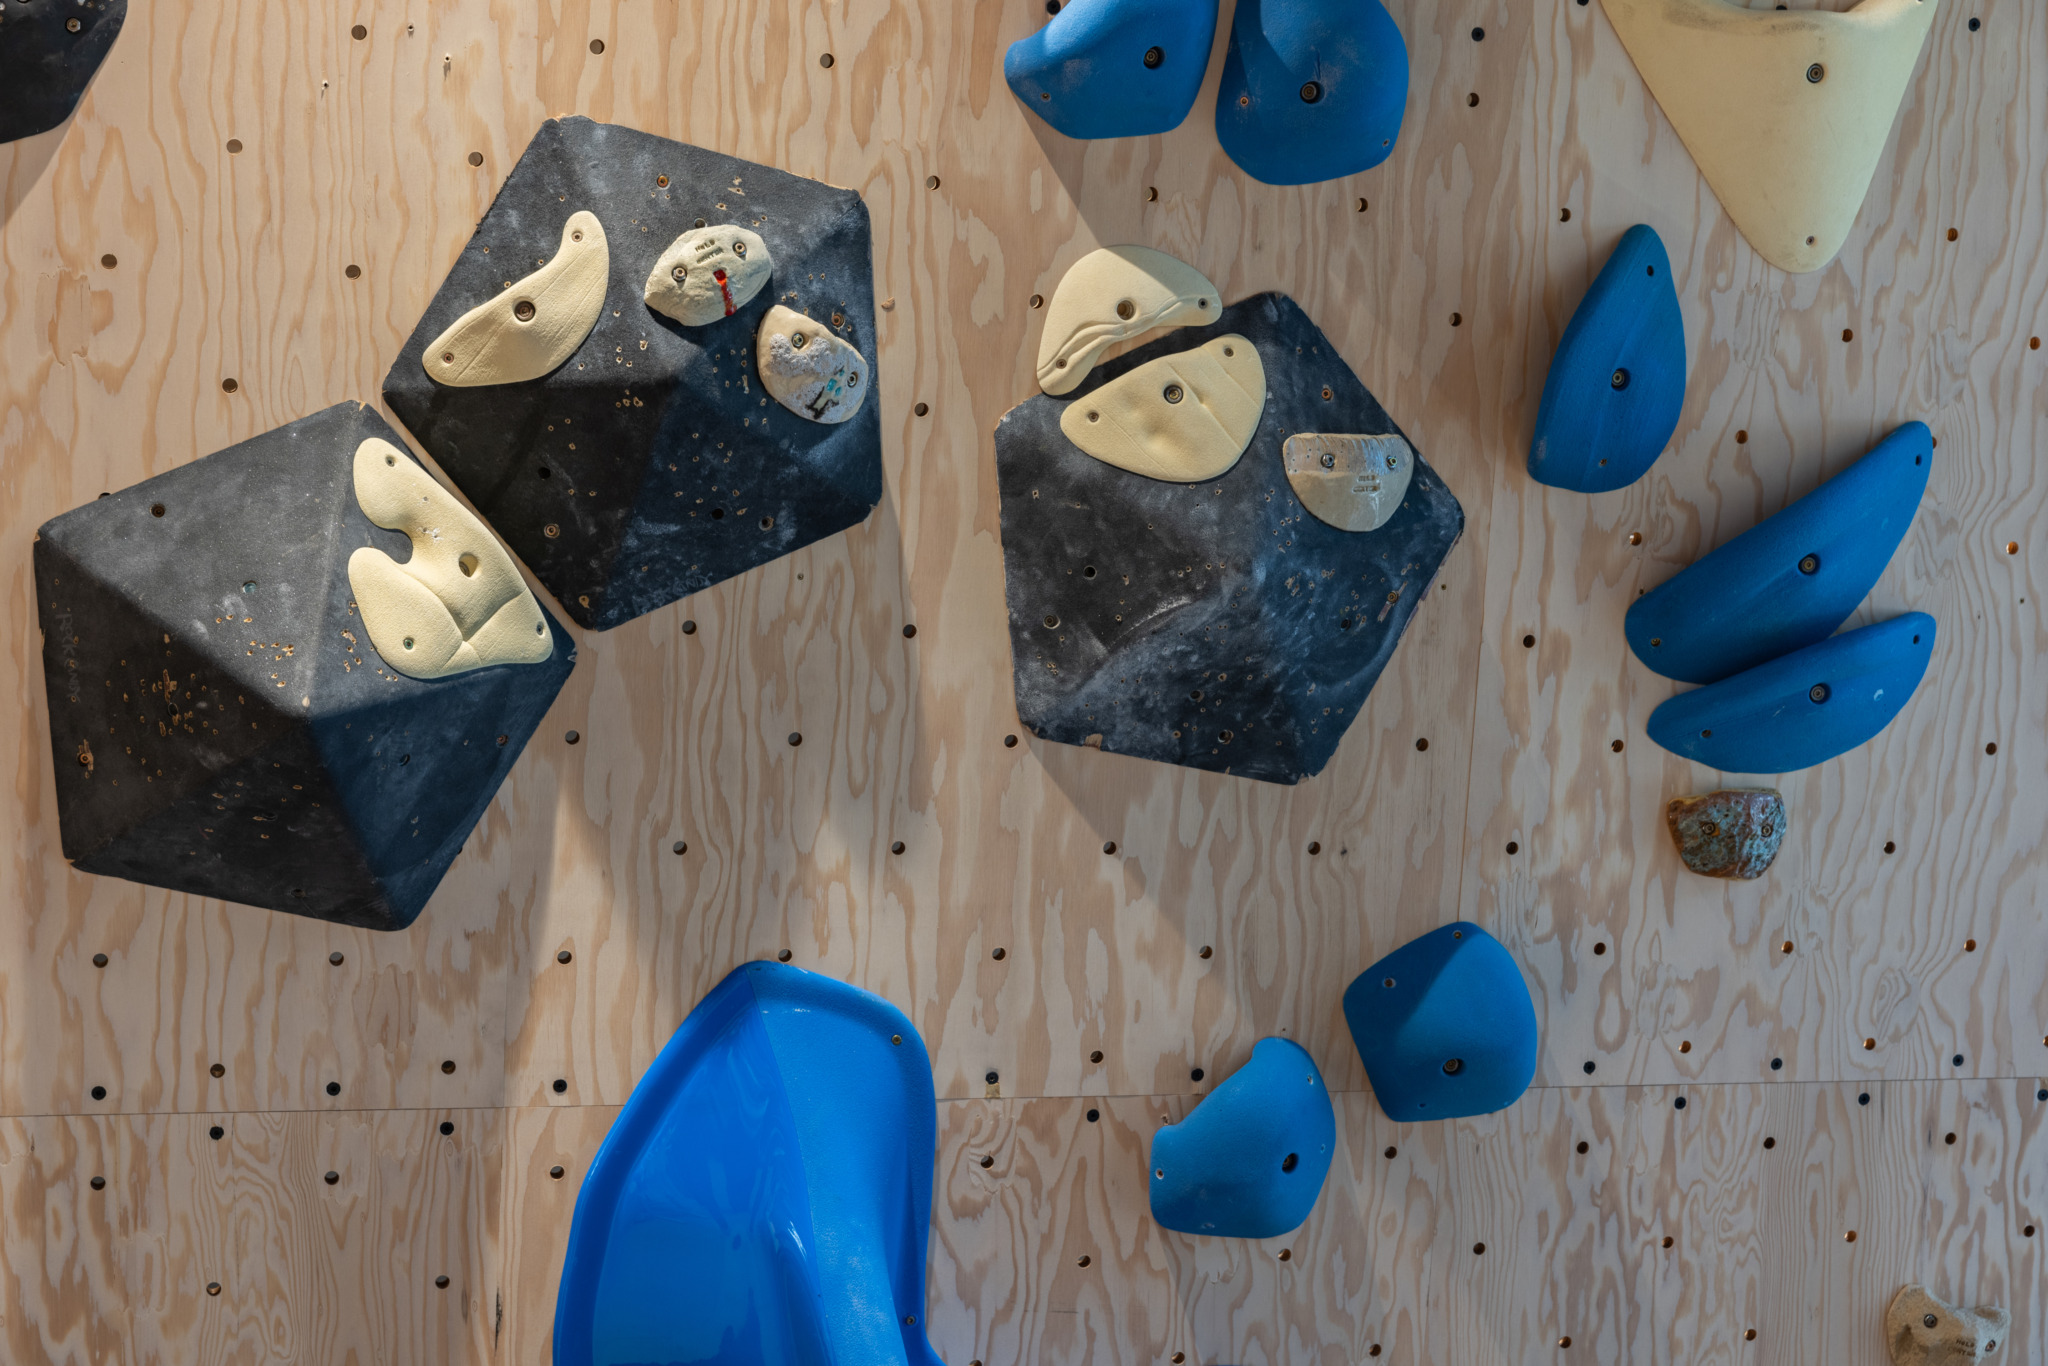
Local climbing gym Long Beach Rising helped develop the routes, arranging the holds with an attention to composition that gives the wall a sculptural quality. Some of the holds are even made from clay.
That emphasis on local collaboration extends to the Beta Lounge, where furniture by Los Angeles design studio Waka Waka offers a place to sit, read, and connect.

Photography by Julian Berman; courtesy of Arc’teryx
“We were looking for light, movable furniture that we could rearrange easily when using the climb wall,” Kirk explains. After meeting Waka Waka founder Shin Okuda and his wife and creative collaborator, Kristen Dickson-Okuda, Kirk says the team knew they’d found the right fit. “They were so open and really understood what we were trying to do with the space,” she adds.

Photography by Julian Berman; courtesy of Arc’teryx
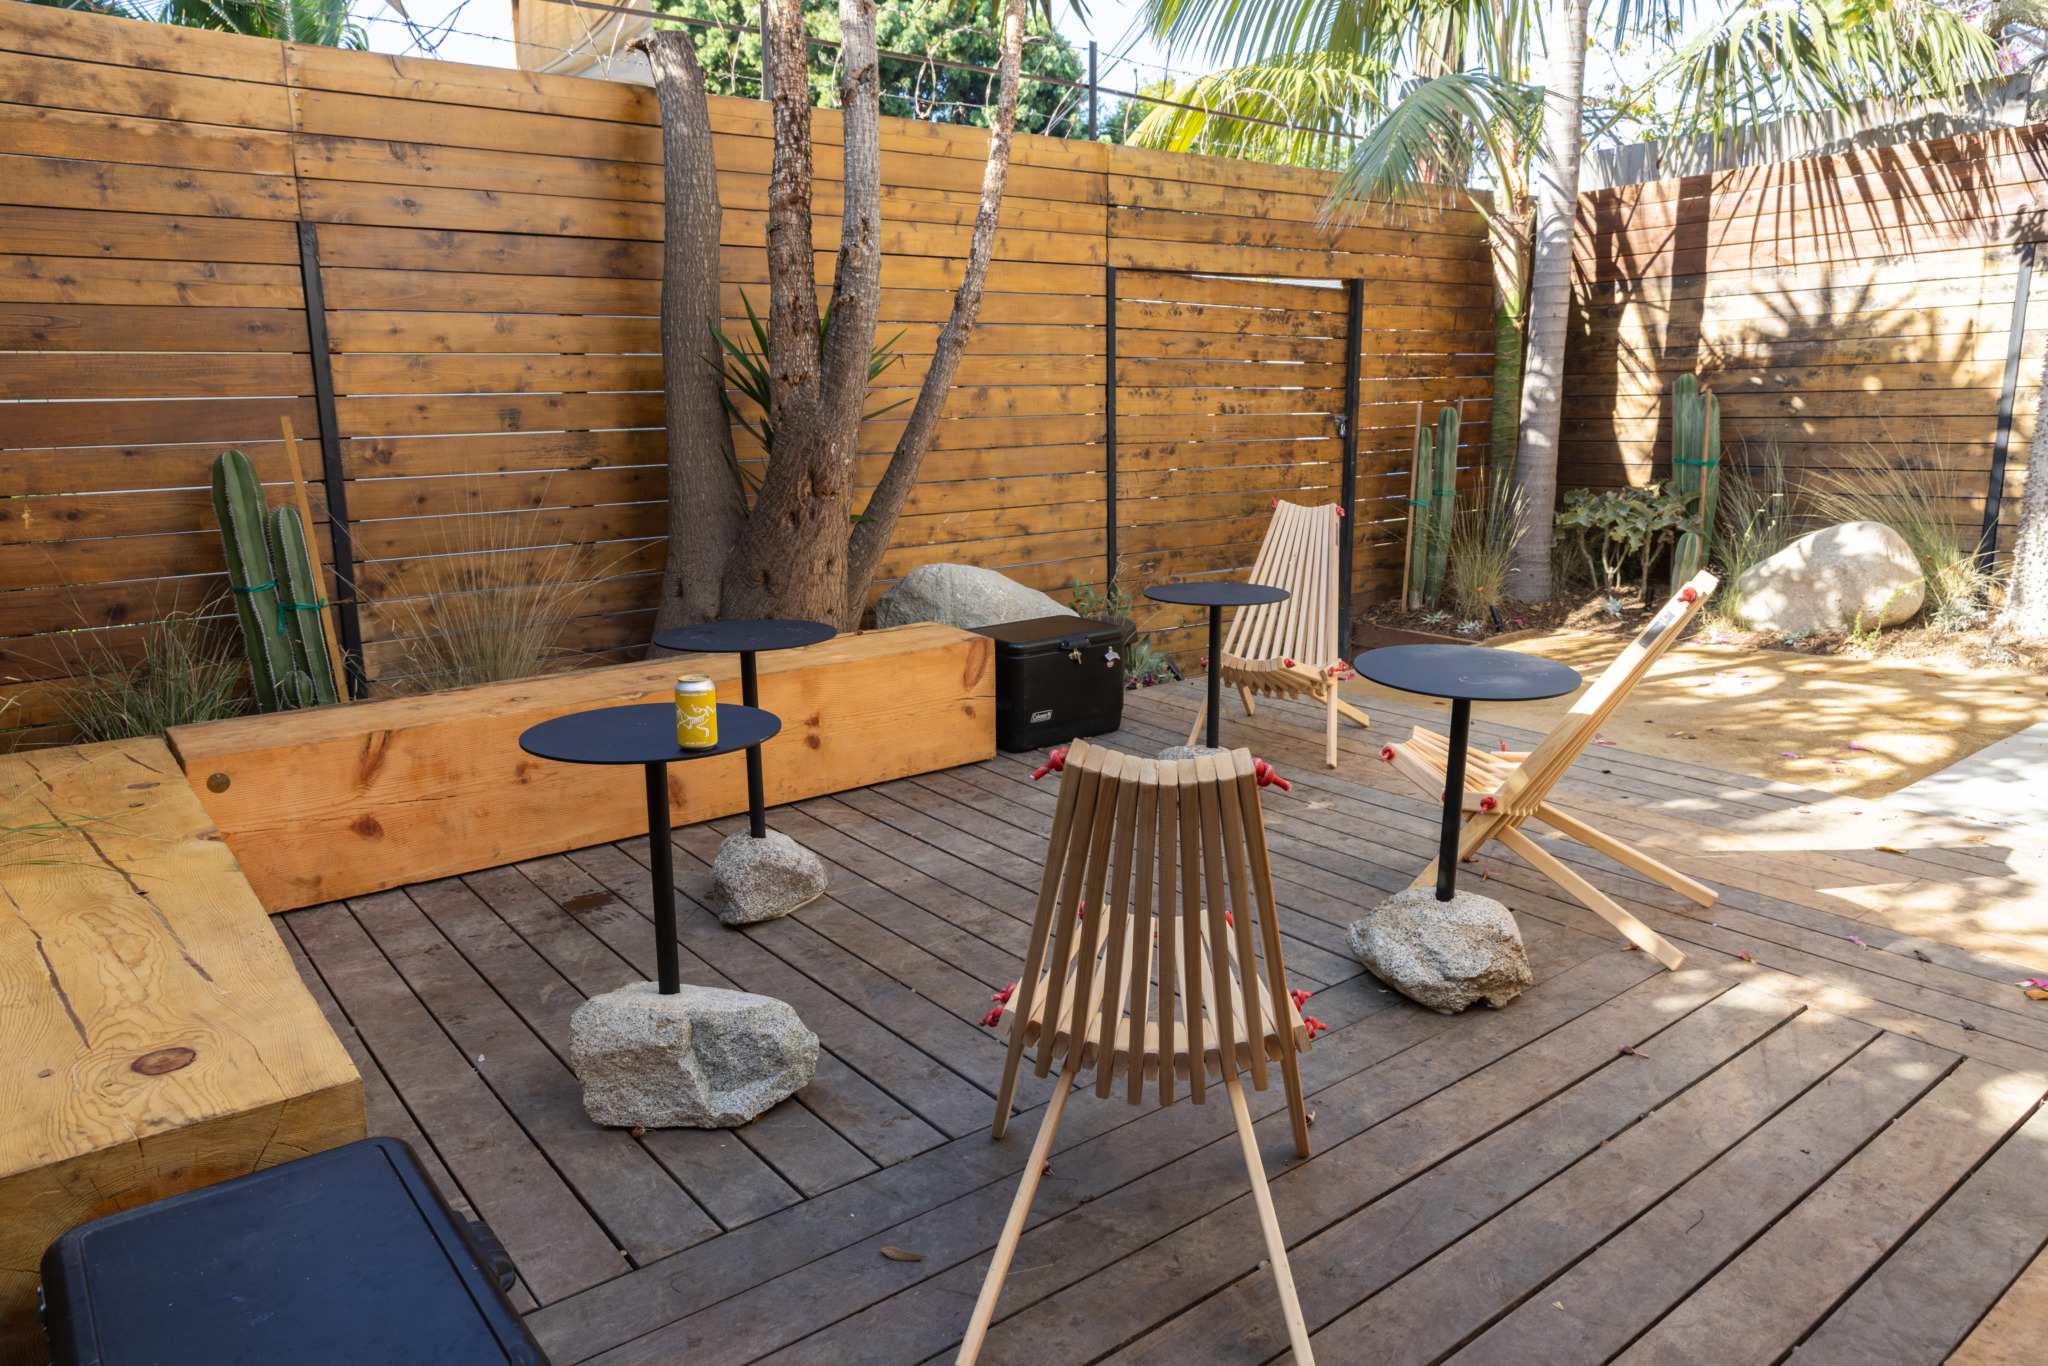
That adaptability extends to the architecture itself. Tables on the retail floor can be repositioned for workshops, gatherings, and other programming, while an outdoor patio provides additional room for events and screenings.
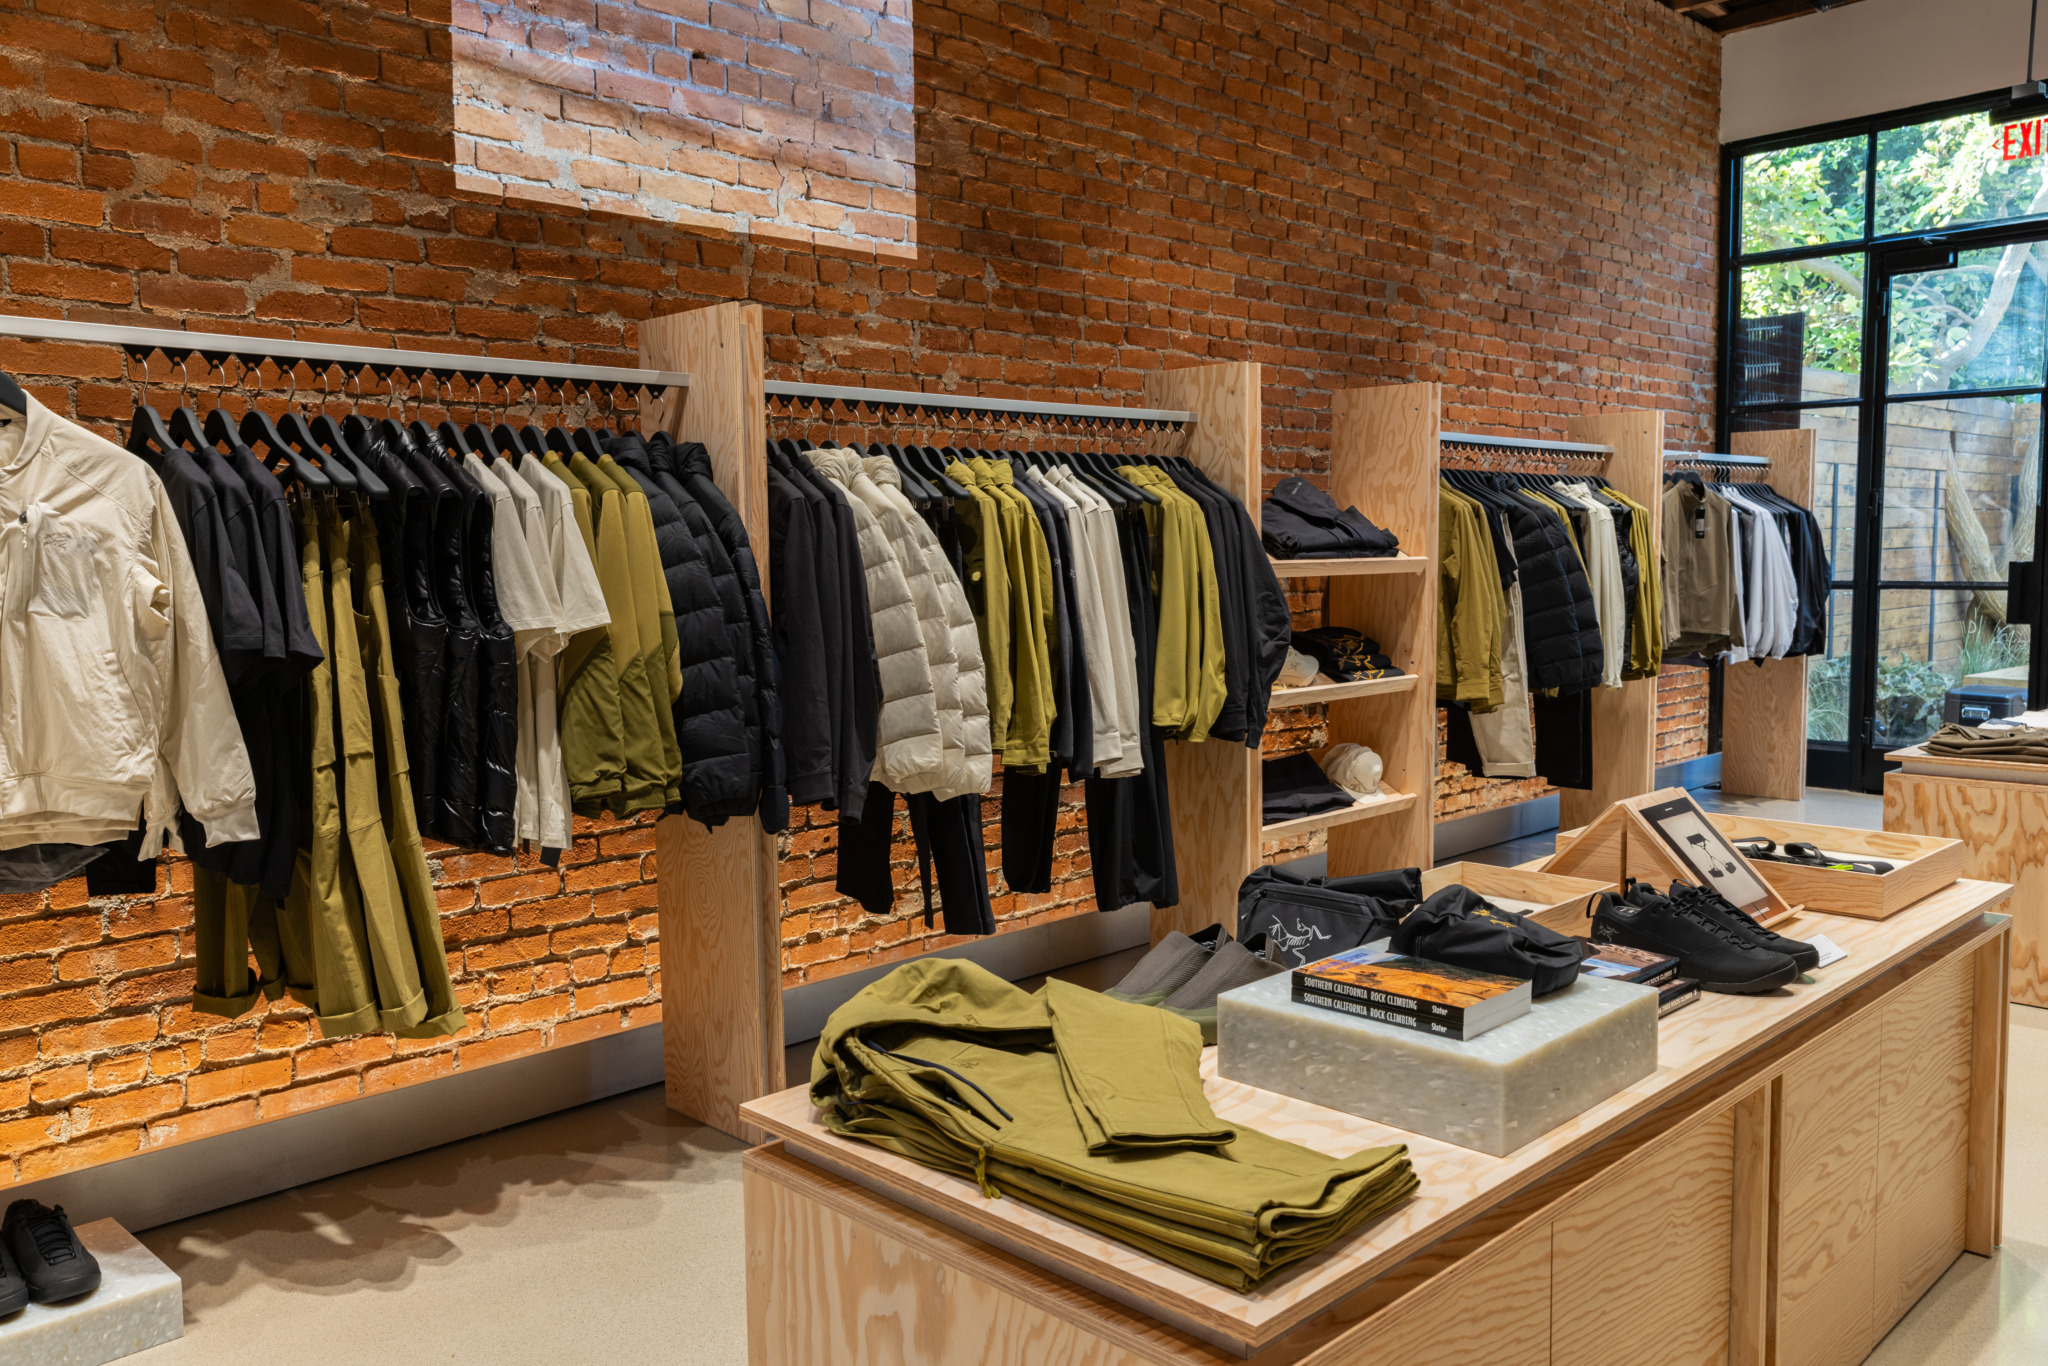
An existing wall was sandblasted to expose the brick beneath and reveal its natural texture. “It brings a softness and raw tactility to the space,” Kirk says. “It offers a visual pause, provides a canvas for our Arc’ Presents films, and lets the building’s history become a part of the story.”

Photography by Julian Berman; courtesy of Arc’teryx
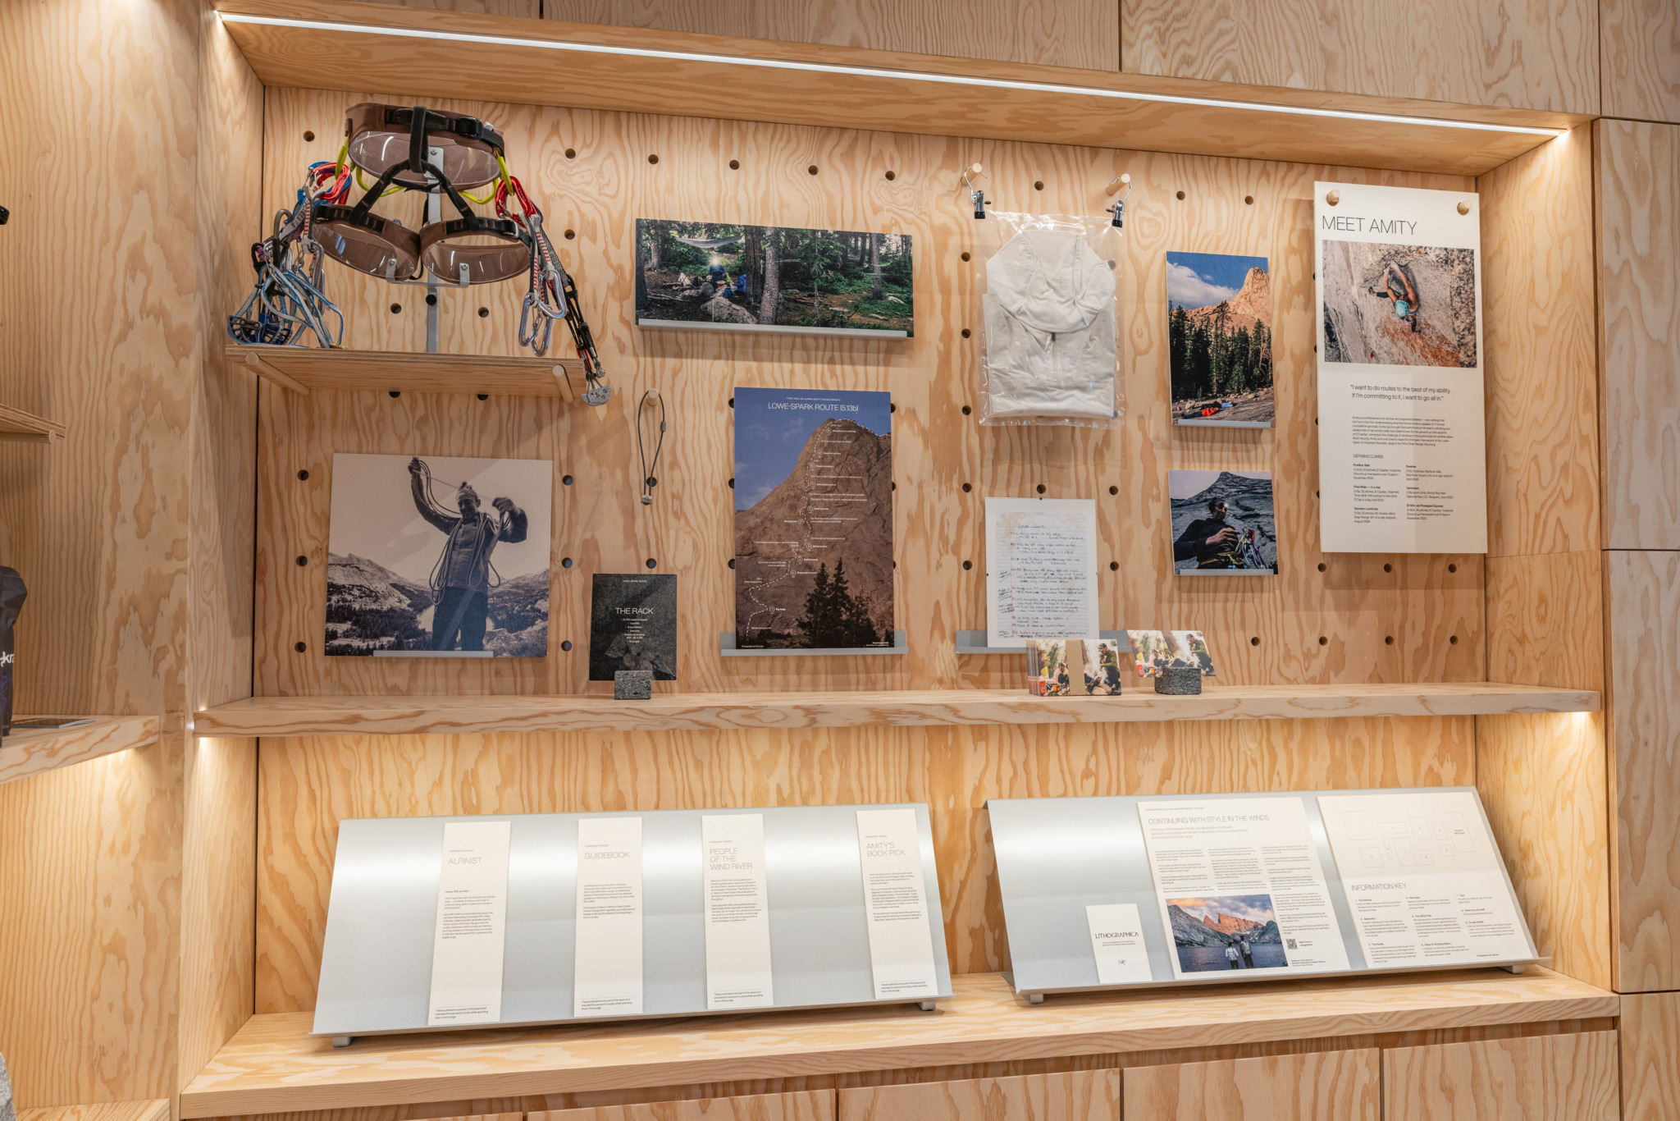
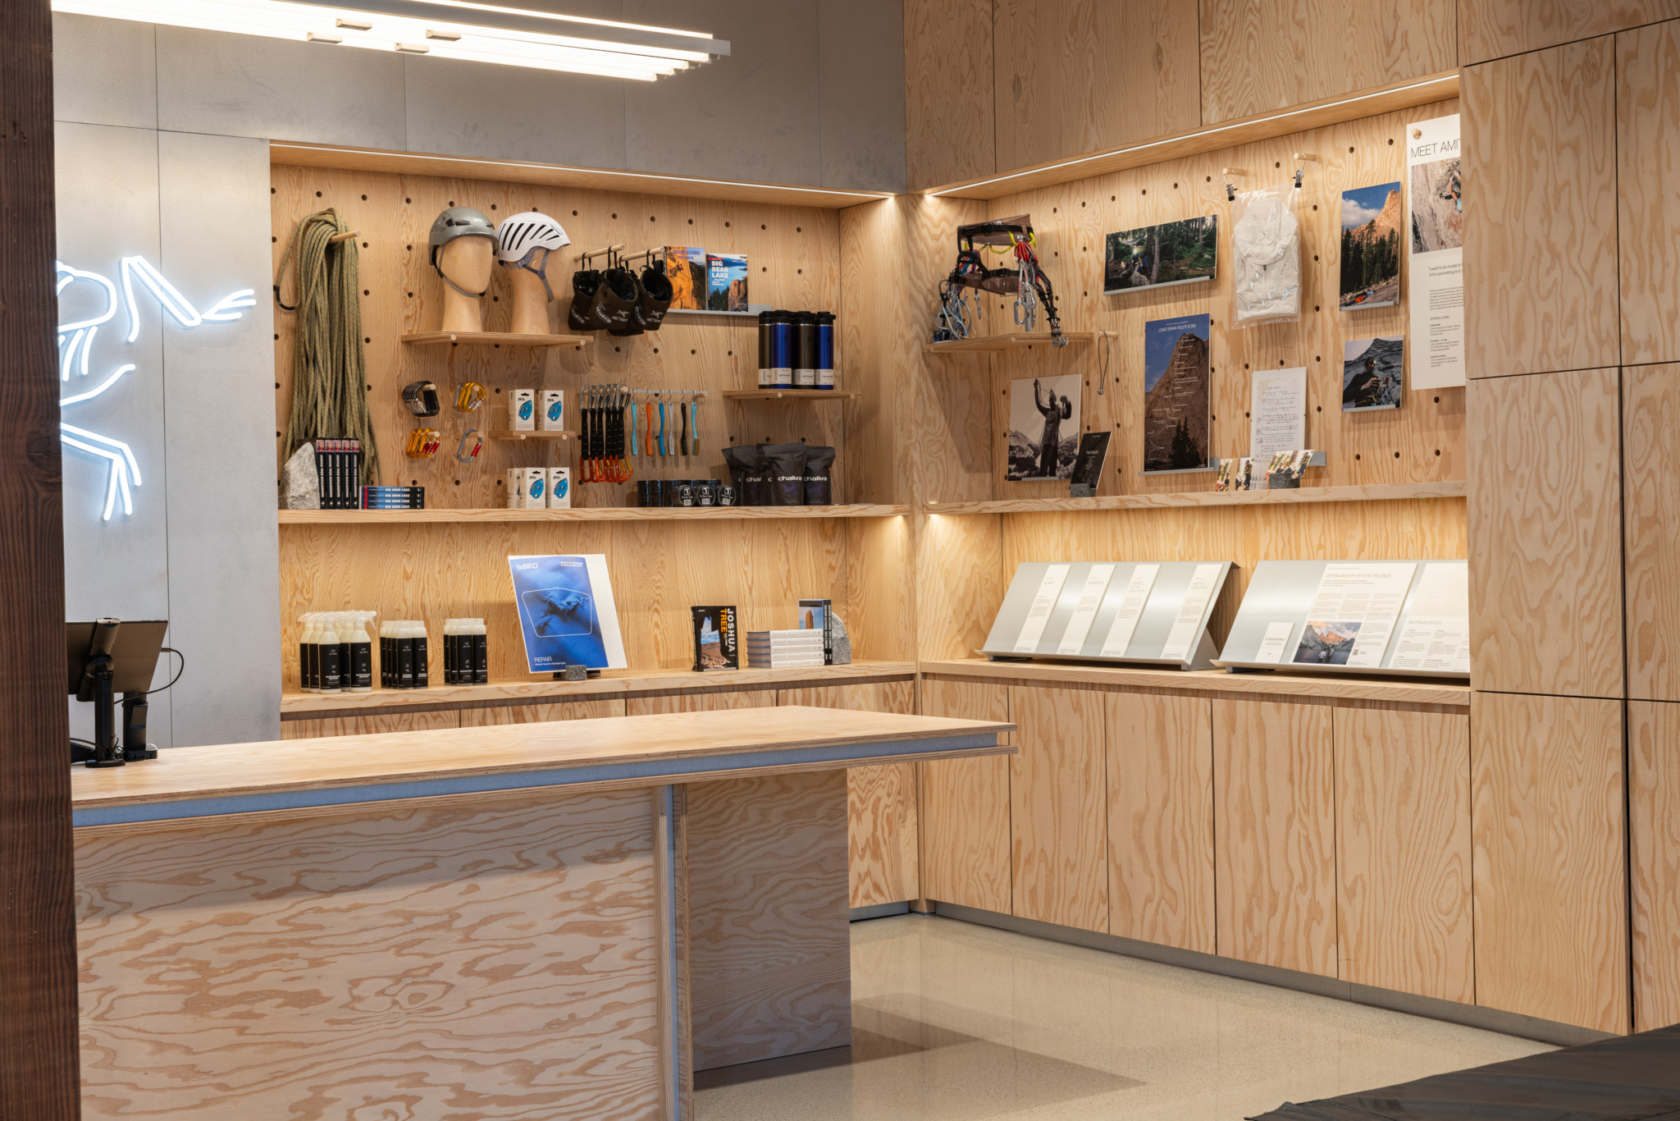
Arc’ Presents is a rotating series of climbing films and related content. Elsewhere, displays combine athlete photography with artifacts, books, and personal narratives that explore the preparation and experiences behind significant climbs. Climbing guidebooks and copies of Alpinist and Summit Journal in the Beta Lounge give visitors another reason to linger.

Photography by Julian Berman; courtesy of Arc’teryx
While the Abbot Kinney location is Arc’teryx’s fourth store in Los Angeles, it represents a departure from the brand’s established retail format. Beyond its specialized assortment, the differences extend to the materials, fixtures, circulation, and approach to storytelling.
The concept also suggests a broader shift in how physical retail spaces can operate. Rather than treating community programming as an occasional addition to shopping, Arc’teryx has made it a defining part of the architecture. The climbing wall, movable furniture, and gathering spaces support activities that don’t necessarily involve making a purchase.

Photography by Julian Berman; courtesy of Arc’teryx
For Kirk, that adaptability is essential to the store’s long-term success. “Our approach was to create a flexible, multi-purpose environment that could evolve with the needs of the local community.”
Whether gathering for a film screening, exchanging climbing advice, or spending an afternoon reading in the lounge, visitors have plenty of reasons to stop by beyond shopping. For Arc’teryx, the culture of climbing has become the foundation for a different kind of retail experience.

Photography by Julian Berman; courtesy of Arc’teryx
Editorial Transparency: This article was developed with the assistance of AI tools, which may have been used for research, outlining, editing, or copy refinement. Reporting, fact-checking, and editorial decisions were made by the Design Milk editorial team.