

A vacation home overlooking the water sounds relaxing enough. But for architect and interior designer Mohamed Alqari, the view from this Bahrain Bay apartment was only a starting point. Inside the Four Seasons Private Residences at Bahrain Bay, he had a contemporary shell designed by renowned architecture firm Gensler with clean lines and finishes already in place. His task was to make it feel less like a pristine apartment awaiting its first guest and more like a retreat someone couldn’t wait to return to.

Photography by Fadhi Muhammed
The 1,937-square-foot home is used by its owner for vacations and occasional visits to Manama. Alqari, founder of Qreative Design, took cues from the sea and skyline beyond the windows, interpreting beachfront living through color and form rather than obvious coastal motifs. “The project interprets the colors and atmosphere of the sea, sunlight, sand, and horizon through materiality, artwork, and form,” he says.

Photography by Fadhi Muhammed
Curves—inspired by the movement of waves—became his answer to the building’s straight lines. Rounded seating, curved mirrors, and organically shaped rugs soften the rooms. The Matera dining table, designed by Sebastiano Tosi for Mogg, takes its form from water-smoothed pebbles, reinforcing that fluidity. These shapes are repeated throughout the apartment without making every piece look as though it belongs to the same set. They also lend the open living and dining spaces a more relaxed feel layered with moments of drama, glamour, and artistic character.

Photography by Fadhi Muhammed
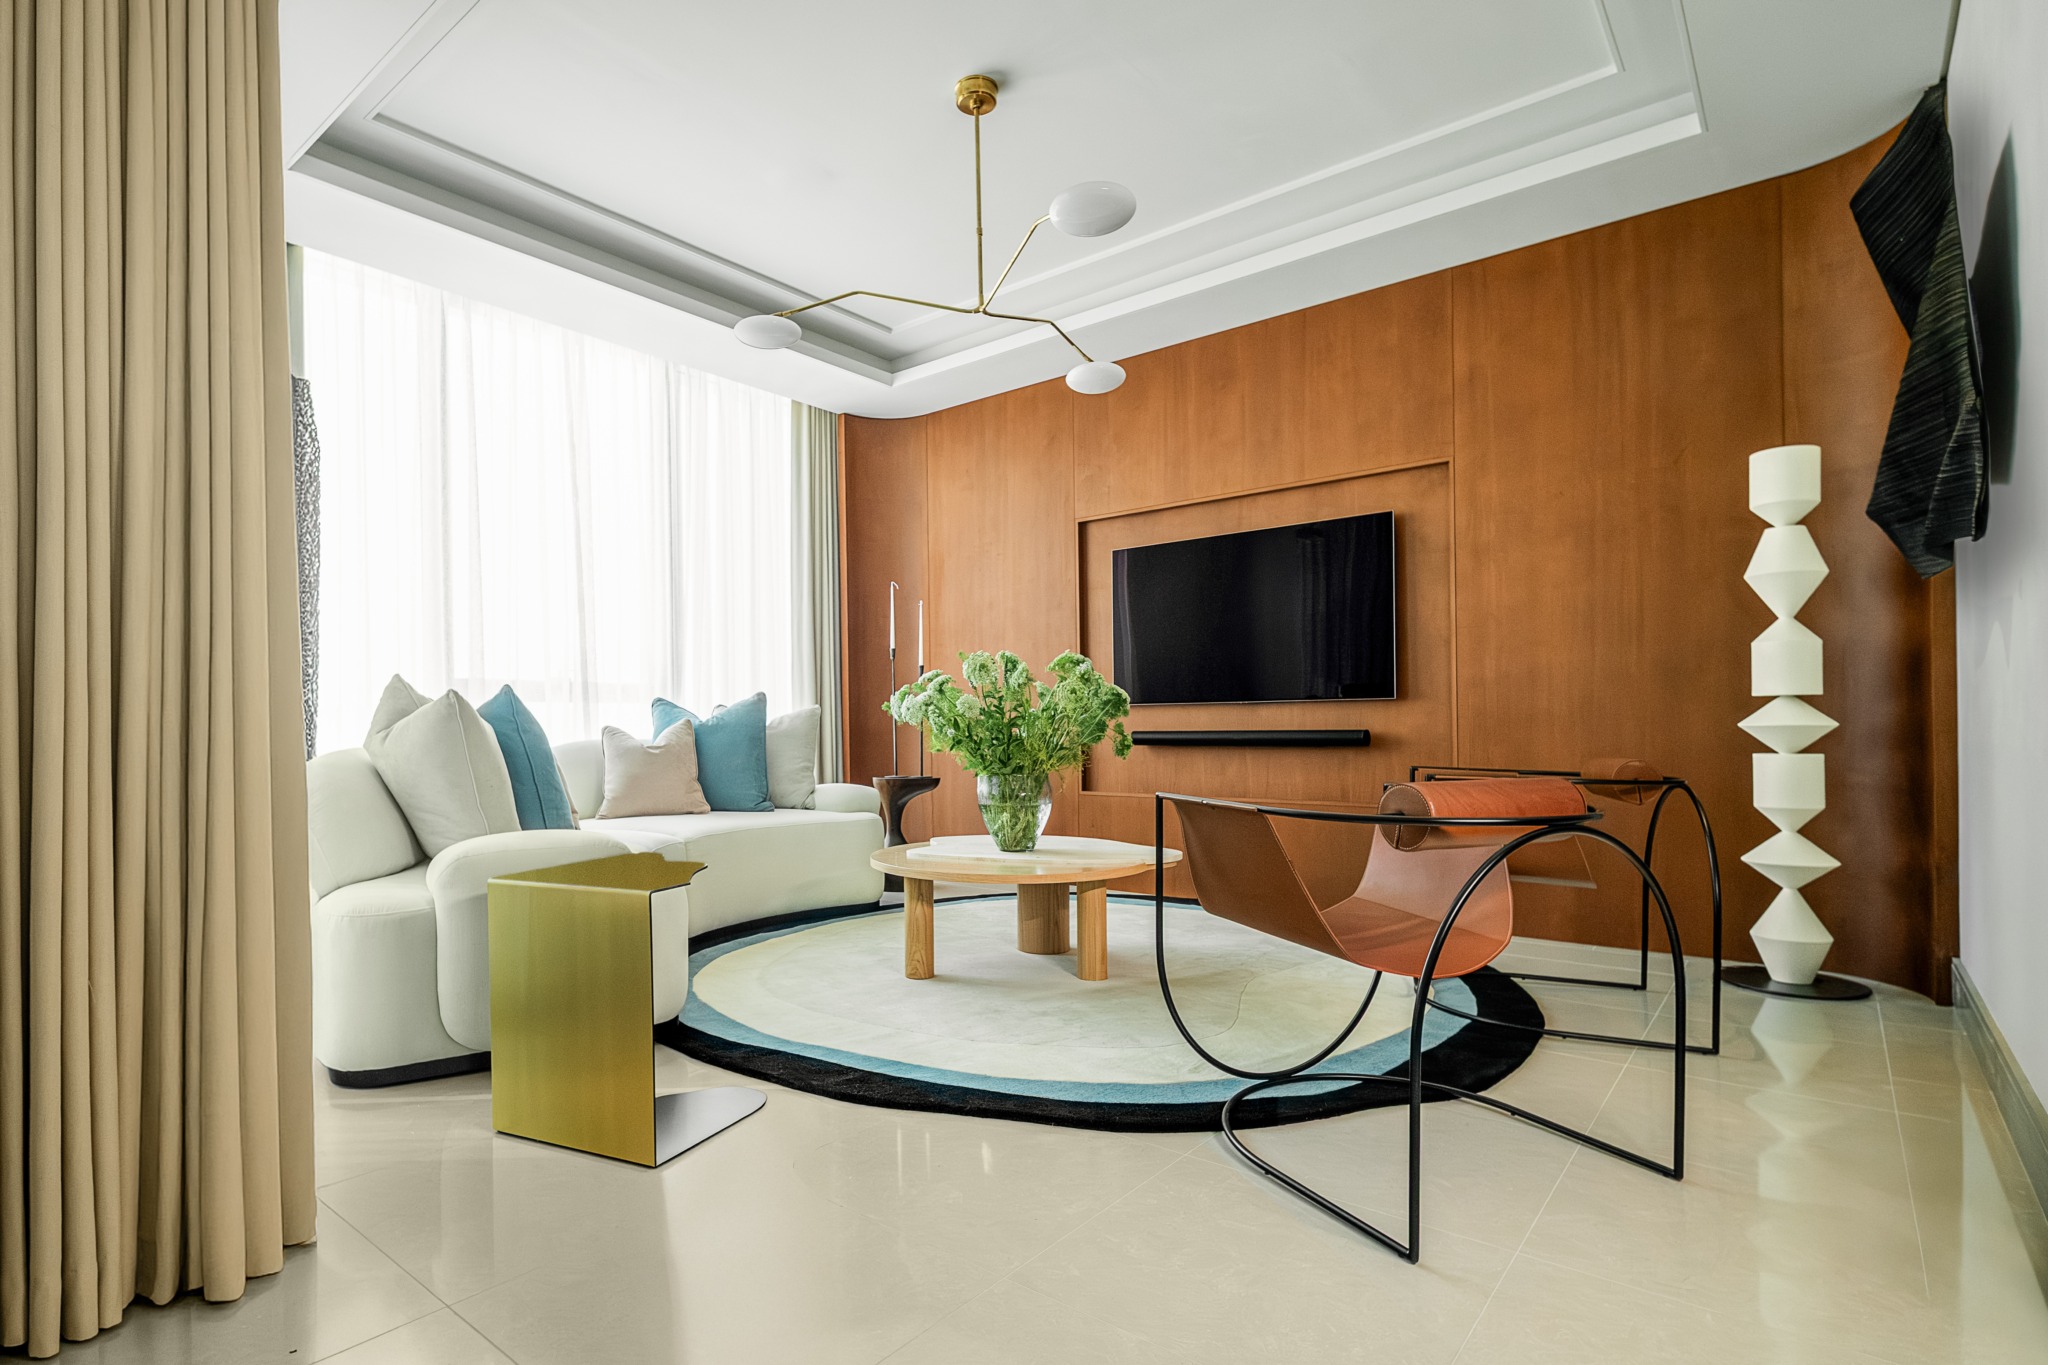
“A rich mix of natural and tactile materials was used throughout the apartment to create warmth, depth, and a sense of understated luxury,” Alqari says. Walnut paneling and joinery provide a warm, contrasting backdrop for the furniture and art. Creamy whites and sandy beiges keep the rooms light, while turquoise, deep blue, forest green, and yellow appear in individual pieces rather than across entire walls. The result captures the colors of a beachfront setting while leaving plenty of room for the artworks and the view.

Photography by Fadhi Muhammed
Those artworks are central to the home’s character. Sculptures by Bahraini artist Jamal Al Yousif bring texture and striking silhouettes to the living area, where Martin Berger’s Flow hangs on the wall. Elsewhere, recognizable pieces like original 1970s Wassily chairs sourced through 1stDibs and a Lemni chair sit among bespoke furnishings made locally in Bahrain and pieces sourced from Italy, France, India, Indonesia, the Netherlands, Portugal, and Morocco.

Photography by Fadhi Muhammed
Alqari also included a sculptural floor lamp by James Haywood found during Paris Design Week. The curated, collectible-driven approach gives the apartment something a new-build interior can’t arrive with on its own: a sense of discovery.

Photography by Fadhi Muhammed
Alqari kept the single-level layout open, with the living, dining, and kitchen areas connected to one another and to the waterfront views. Circulation was intentionally kept gallery-like, giving the art and furniture space to be seen as the owner moves through the home. The apartment also includes a primary suite with a dressing room and en-suite bathroom, a guest bedroom, a nanny suite, a powder room, and a balcony off the main living spaces.

Photography by Fadhi Muhammed
Working within the existing shell meant that much of the transformation depended on those individual choices, from the walnut paneling to the scale and placement of sculptural pieces. The project took approximately a year and a half from design to completion, beginning while the building itself was still in its finishing phase. “For me, design should feel emotional and inviting rather than overly rigid or purely minimal,” Alqari says.

Photography by Fadhi Muhammed
Here, the sea makes its way indoors through a curve or a note of blue. But with its art and bespoke furnishings, the apartment doesn’t belong entirely to the coast or the city. It feels distinctly its own.