

Search

House of Rolison Carries a Japanese-Inspired Home Into Its Next Chapter

07.07.26 | By
House of Rolison Carries a Japanese-Inspired Home Into Its Next Chapter

While a renovation usually begins as a purely professional exercise, this one carried a quieter personal resonance for Taylor Hahn. The Strada Vecchia residence was a Japanese-inspired home built for its Japanese owners, and Hahn, who is part Japanese herself, approached its renovation with a cultural fluency that most commissions never ask for. Alongside House of Rolison co-principal Amanda Leigh, she was tasked with carrying forward a home that already meant something, updating it without erasing the sensibility that shaped it.

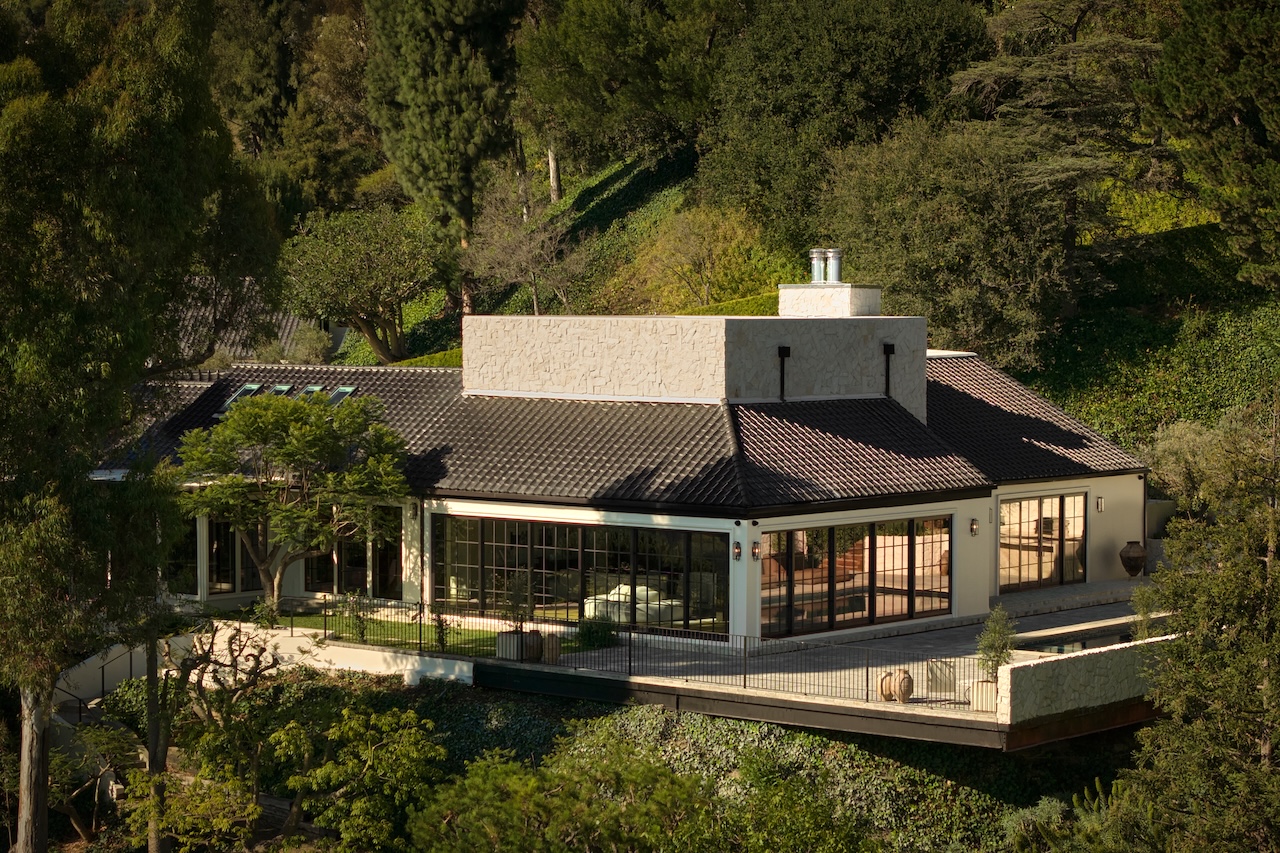
Modern single-story house with large windows, beige walls, and a dark tiled roof, surrounded by trees and greenery on a hillside.

On a hillside with views of Bel Air all the way to the Pacific Ocean, the home’s most meaningful design decision was not made inside. While the interiors received the expected treatment, House of Rolison’s real intervention was topographic, a network of walking trails linking the pool terrace to the guest quarters across the natural grade of the property. In most renovations, landscape is an afterthought scaled to a budget that survived the interior scope. Here, Leigh and Hahn treated the terrain as another room in the house, with its own program, sequence, and purpose.

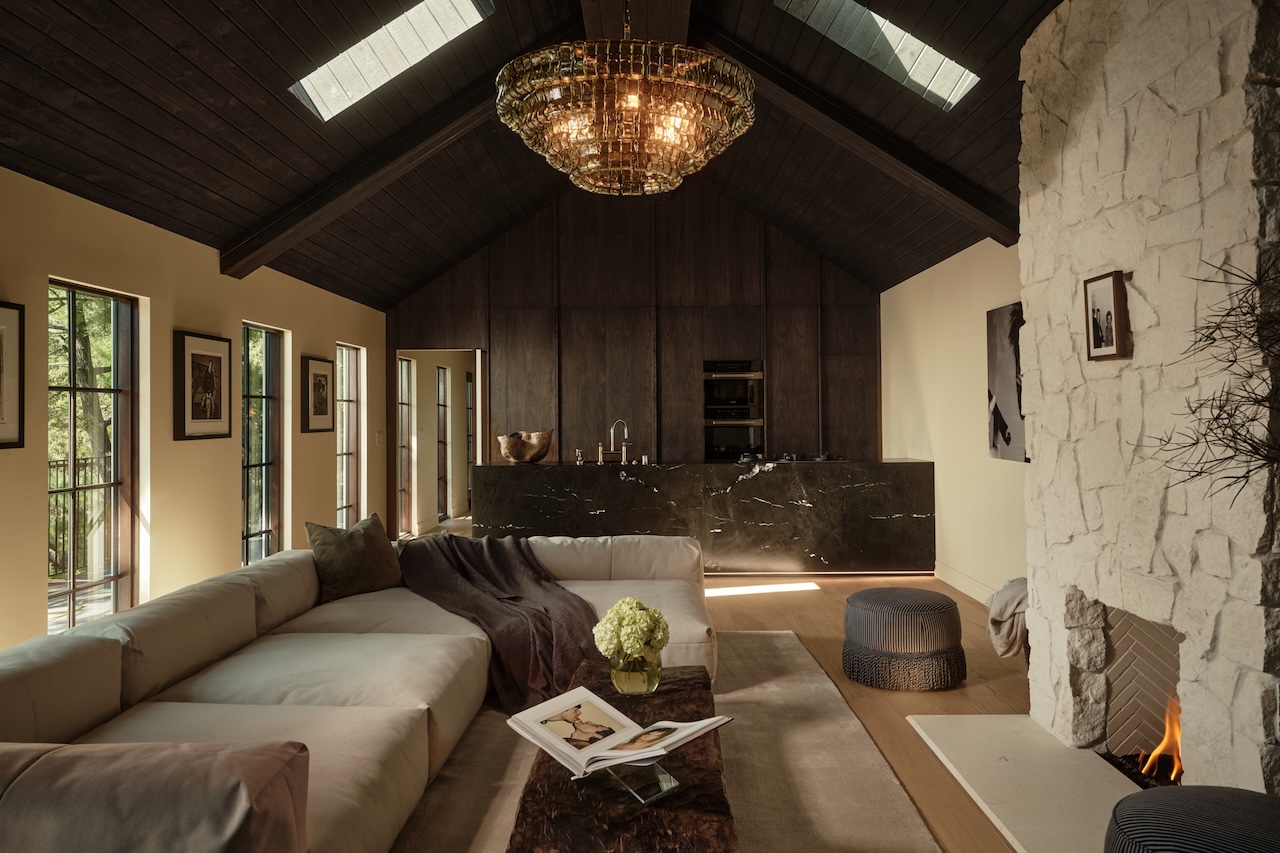
Modern living room with a dark wood ceiling, large chandelier, stone fireplace, beige sectional sofa, coffee table, and open kitchen with black marble island in the background.

The original home, a Japanese-inspired retreat with ocean-facing glass walls, featured architecture that doesn’t end at the threshold. The renovation needed to carry that same logic outside rathern than simply protecting what was already there. As a result, paths were created to encourage slowing down; they were designed to bend with the land instead of slicing through it, turning a walk to the guest house into a relaxing ritual.

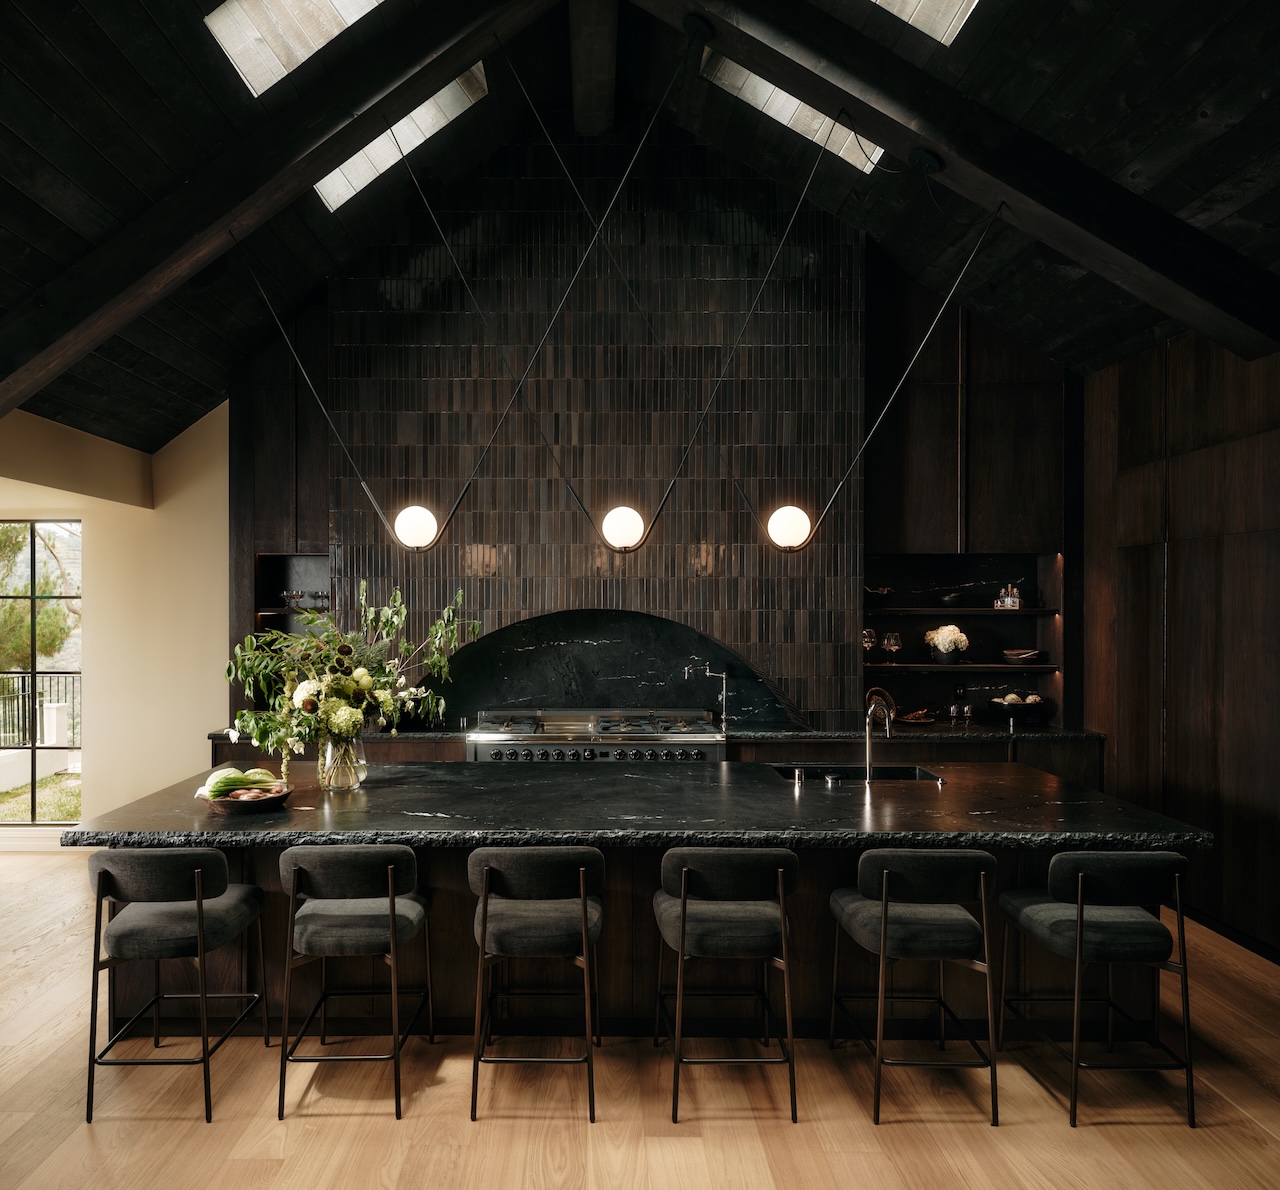
Modern kitchen with a dark, vaulted ceiling, black tile backsplash, large island with six barstools, pendant lights, and wood flooring.

Instead of treating health as an amenity to install, the principals let it govern the substance of the house. Bathrooms gained integrated benches, while a scattering of intimate nesting spaces offer pockets for retreat throughout the space. The team refused synthetic and off-gassing finishes in favor of materials that age honestly, with the belief that a surface should record its own weathering rather than resist it. They layered tumbled limestone, natural clay plaster, handcrafted marble, and hand-chiseled stone—all of which improve with contact and time, developing a soft patina.

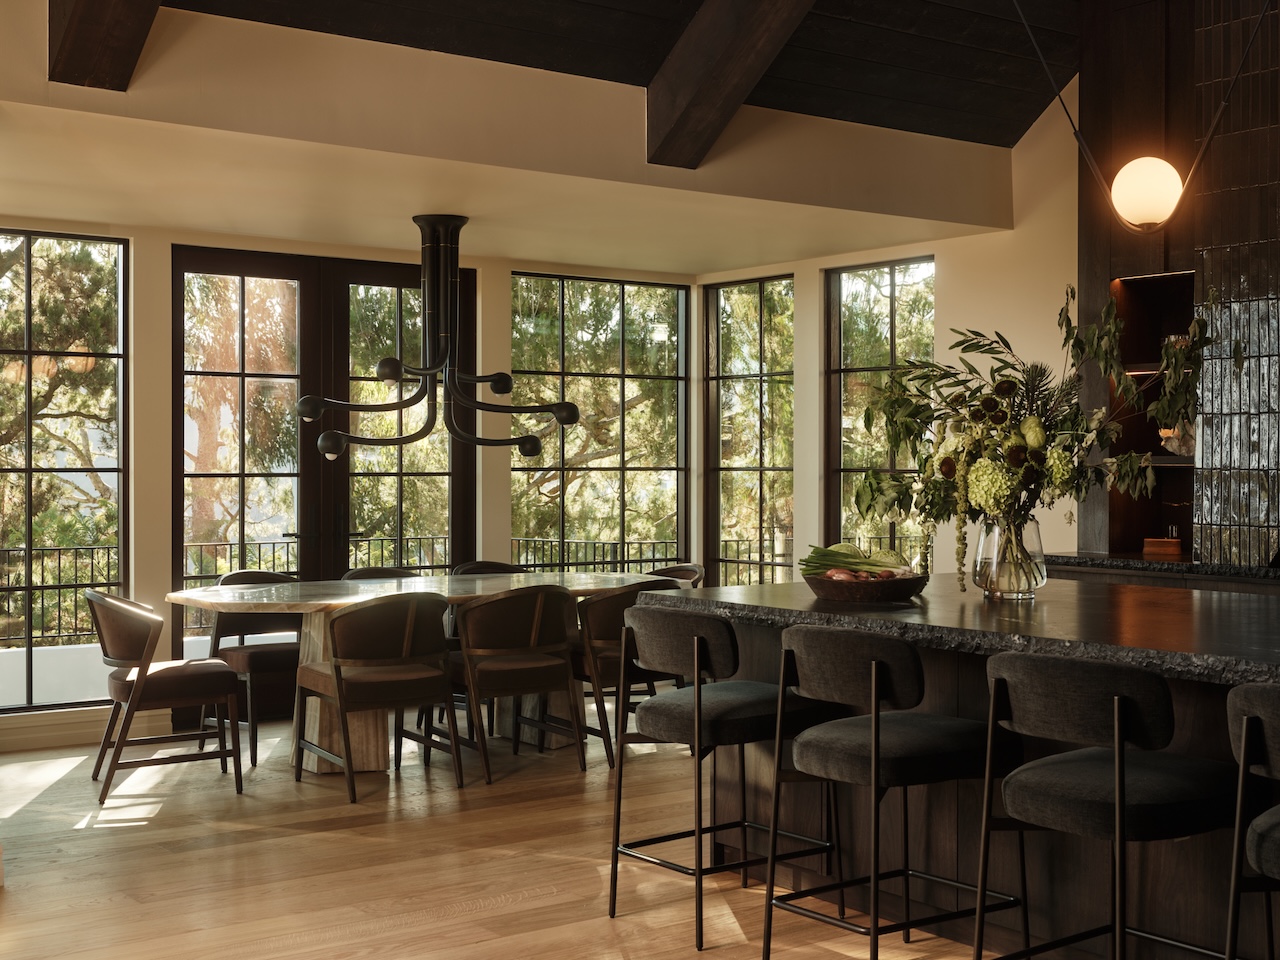
Modern dining and kitchen area with large windows, dark wooden furniture, a central chandelier, and greenery on the counter, overlooking trees outside.

The furnishing layer follows the same restraint. A furnishing layer drawn from Bocci, Larose Guyon, Lee Broom, and Olive Ateliers, Arhaus, Kalamazoo Gourmet Kitchens, and Zia Tile elaborates the palette without competing with it. The result is less a renovation than a continuation, a house updated for how the family lives now without losing what made it worth keeping.

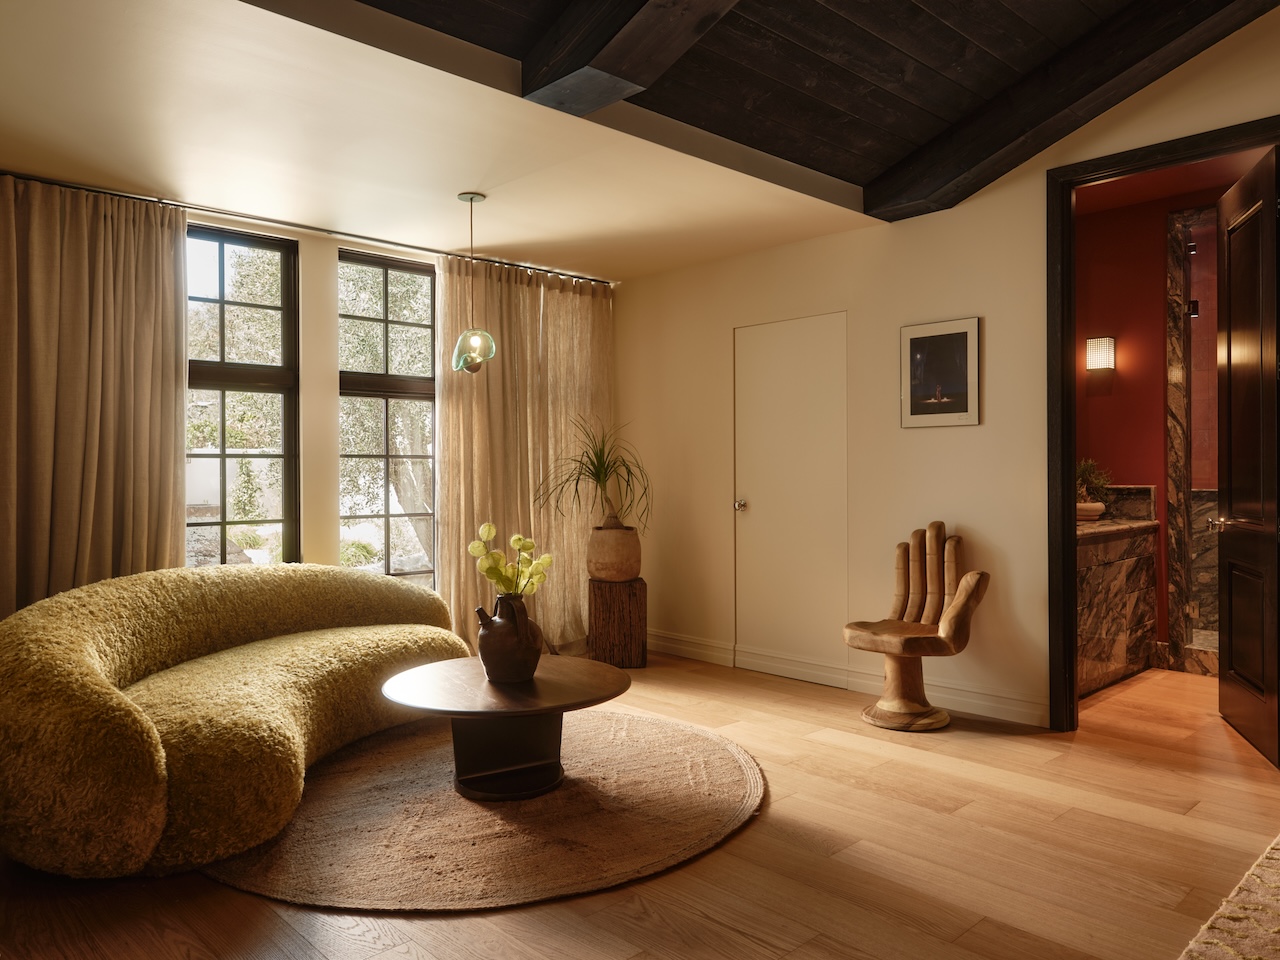
A modern living room with a curved green sofa, round wooden coffee table, textured chair, large window, beige walls, and light wood flooring. A doorway leads to a room with dark accents.

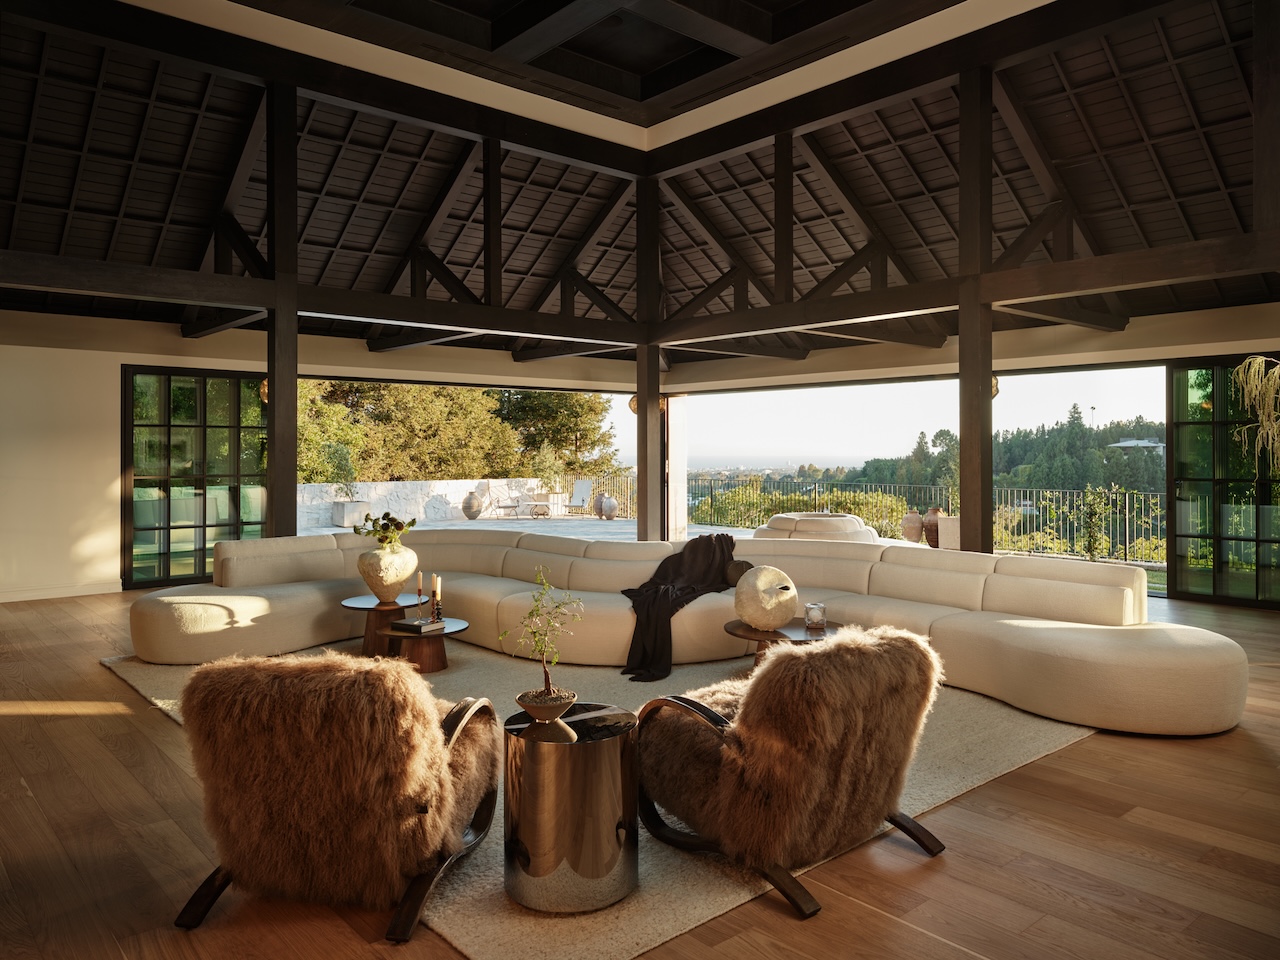
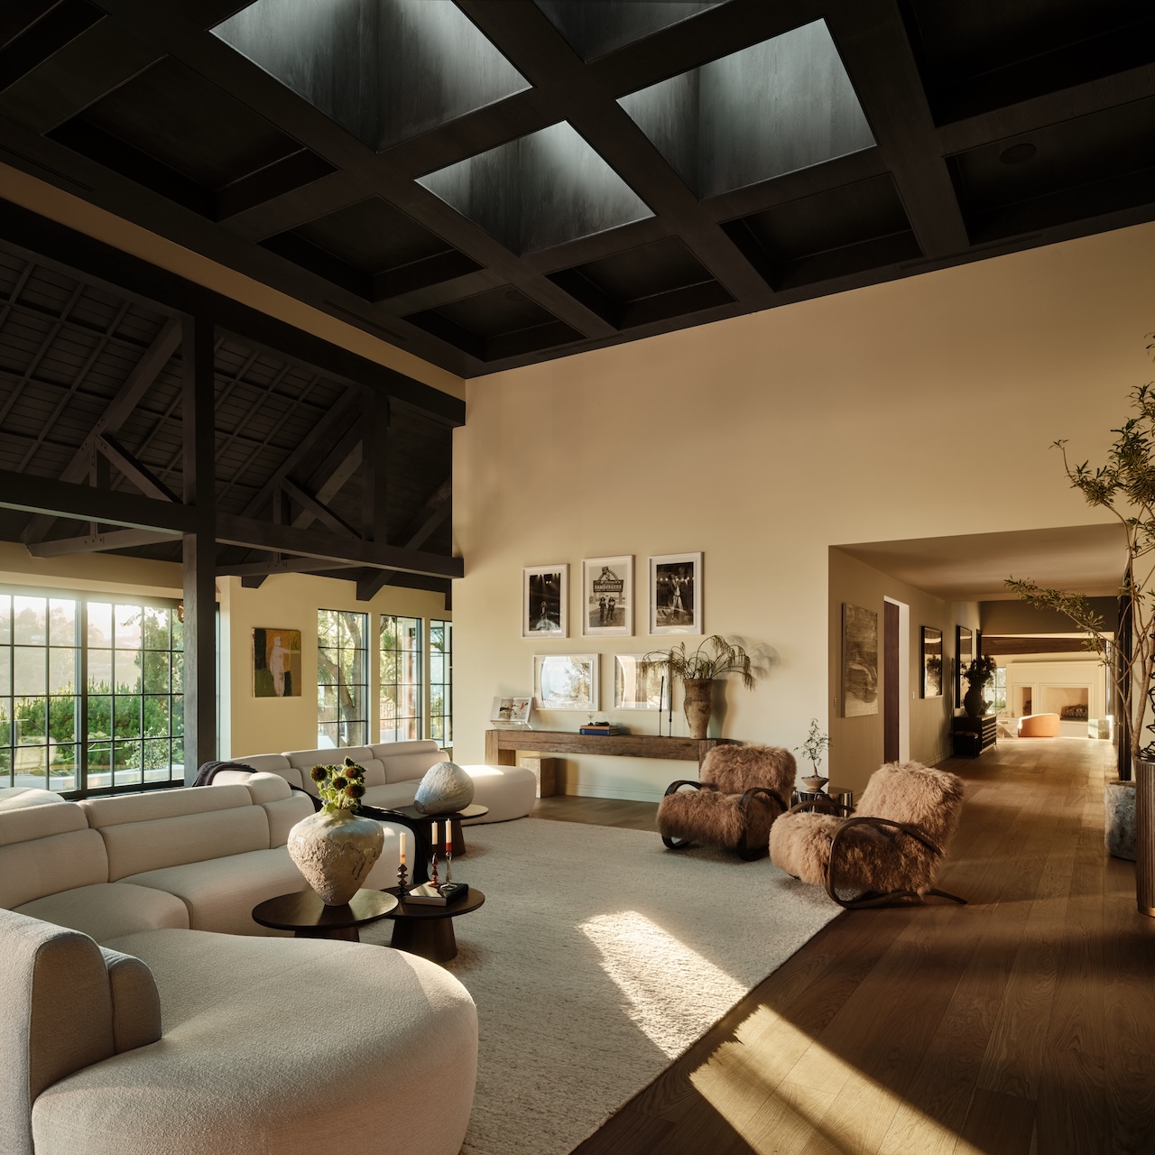
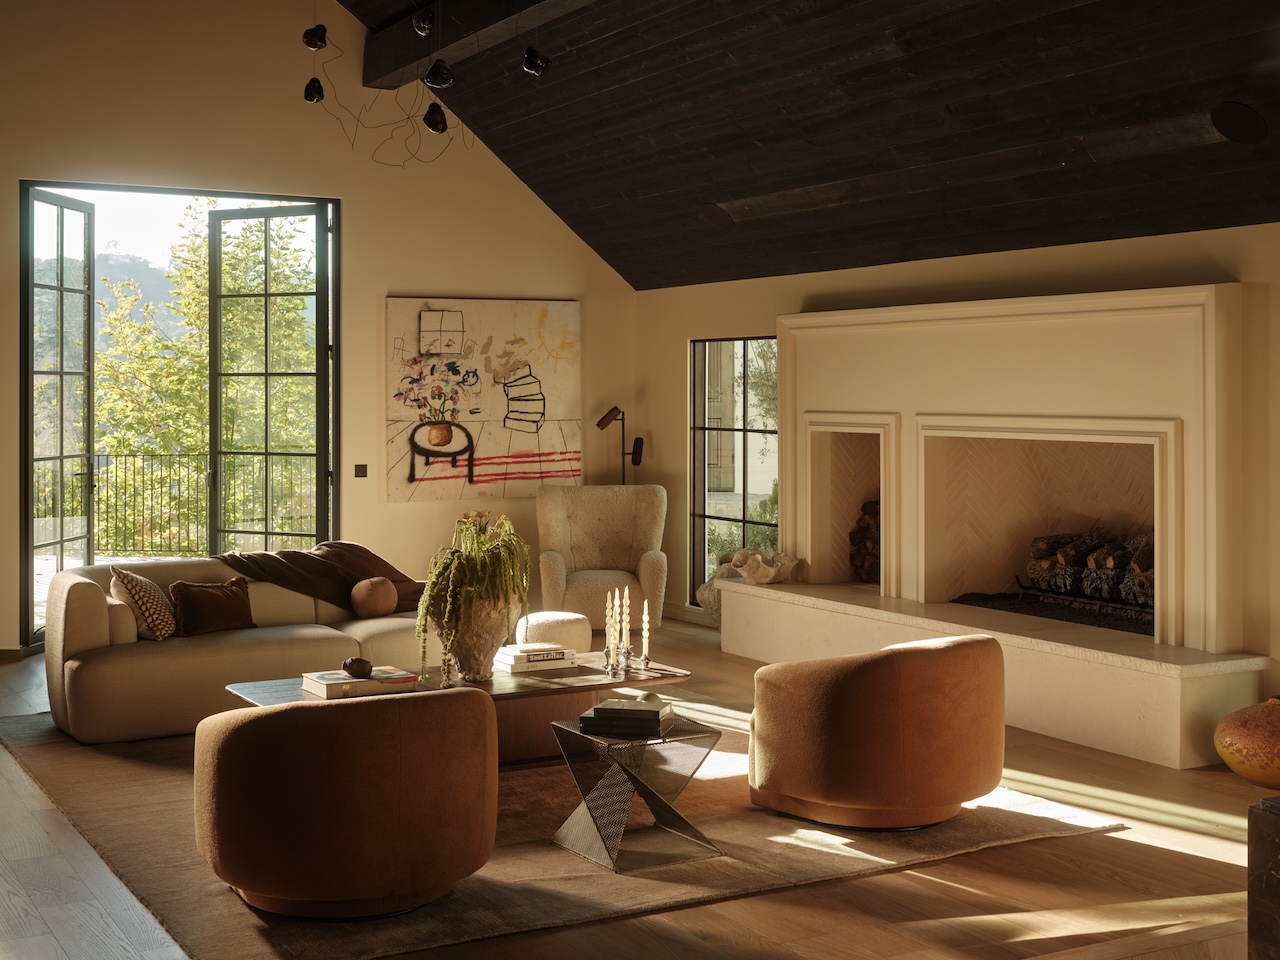
Spacious living room with modern beige sofas, two brown armchairs, large windows, wooden ceiling beams, and framed artwork on pale walls. Natural light fills the space.

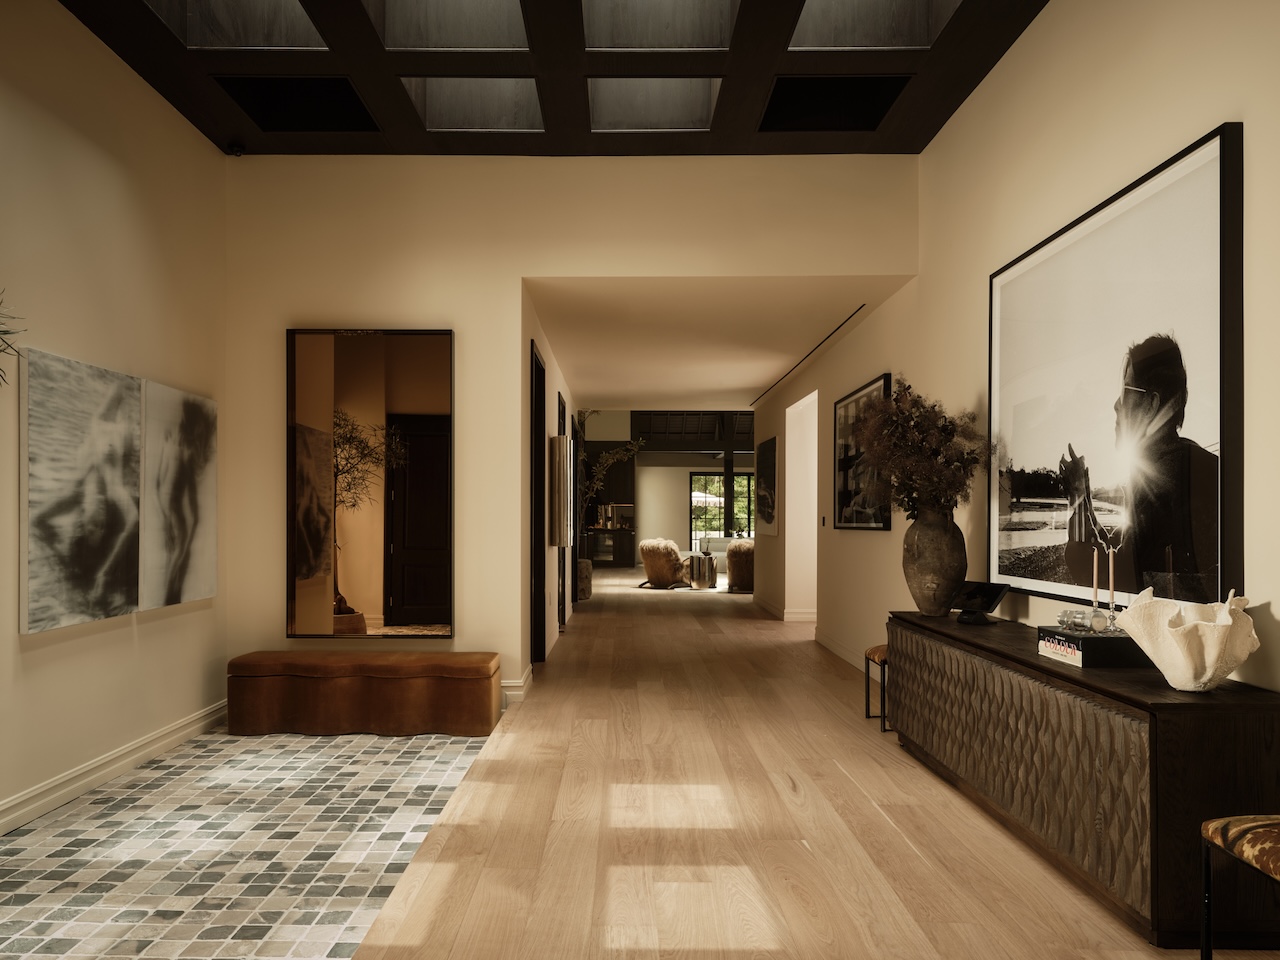
A modern hallway with light wood floors, large framed art on the walls, a mosaic tile entry, a bench, and a console table with decorative objects.

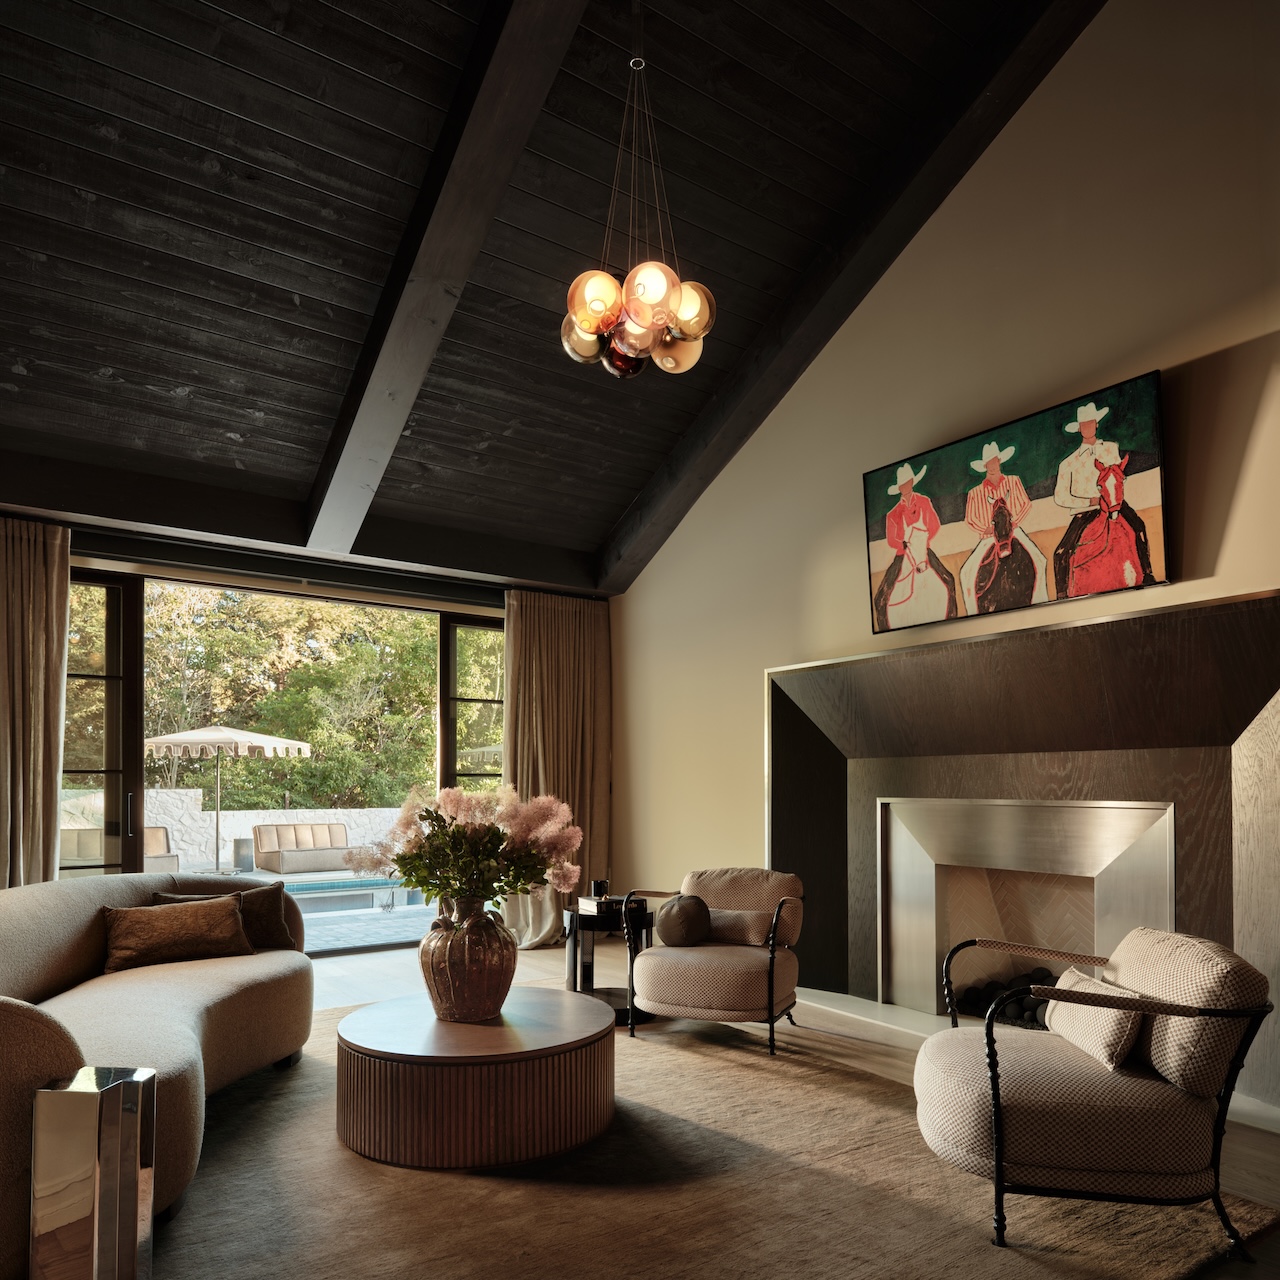
A modern living room with vaulted dark wood ceiling, contemporary furniture, fireplace, floral centerpiece, large window to a pool, and a painting of three figures above the mantel.

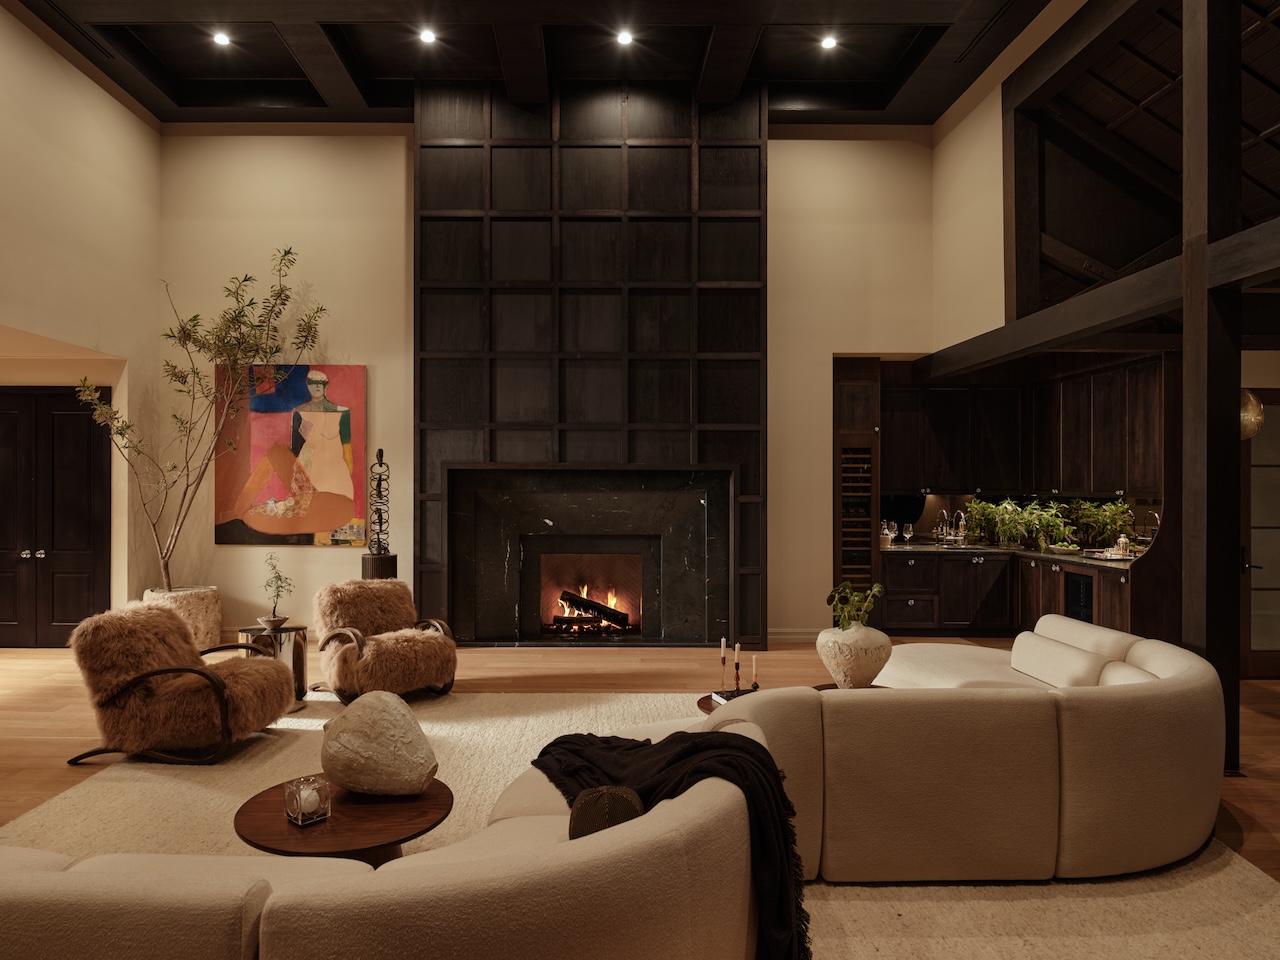
Modern living room with a large black fireplace, abstract wall art, plush armchairs, round white sofas, and dim lighting creating a cozy atmosphere.

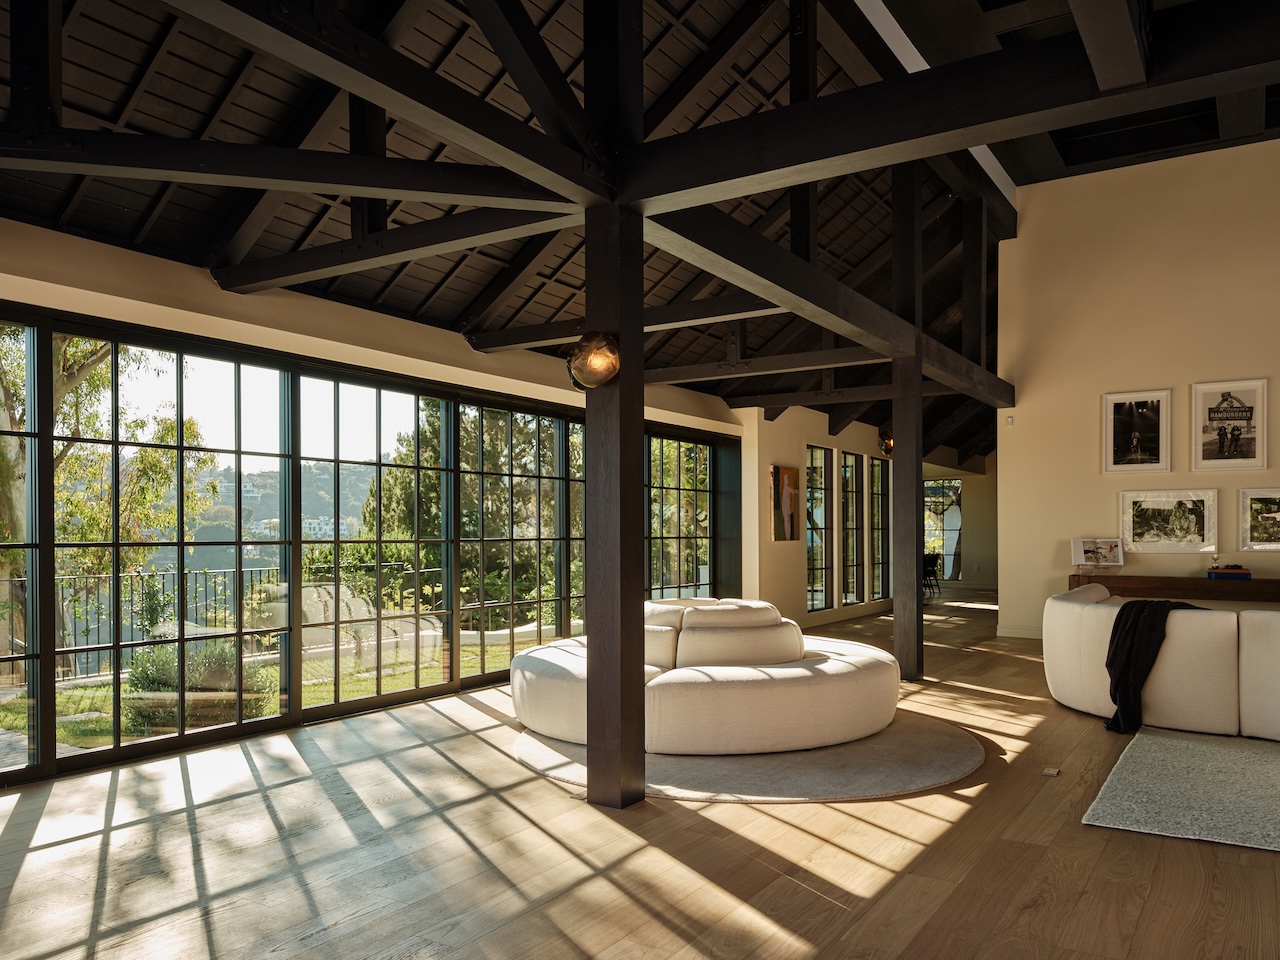
Spacious living room with large floor-to-ceiling windows, circular white sofas, wooden floors, and exposed dark beams, overlooking a sunny outdoor garden.

A modern living room with large windows, two brown armchairs, a beige sofa, abstract wall art, a coffee table, and a fireplace, with sunlight streaming in.

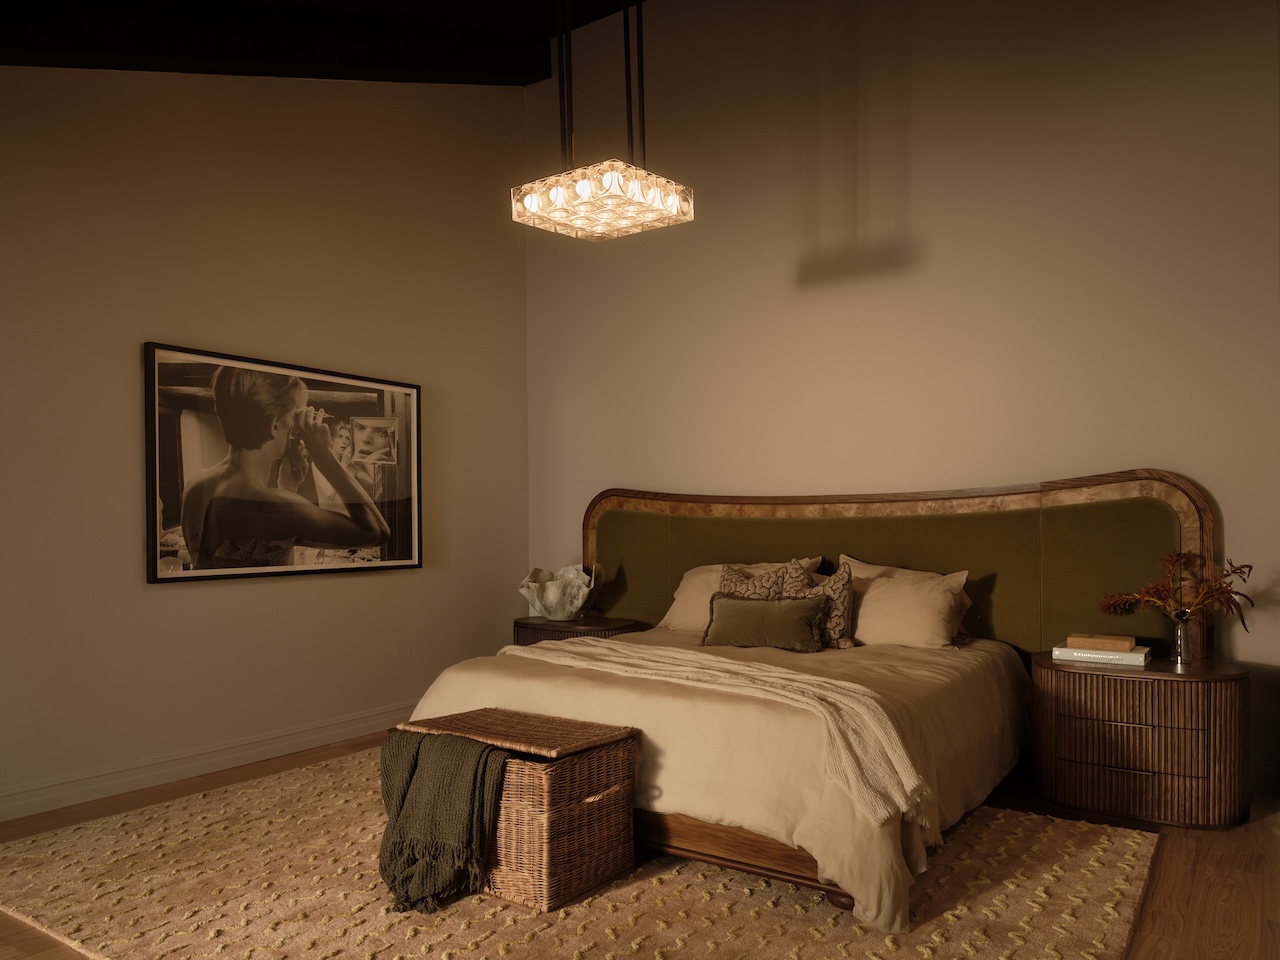
A bedroom with a large upholstered bed, two nightstands, a woven basket at the foot, a rug, a modern chandelier, and a framed black-and-white photograph on the wall.

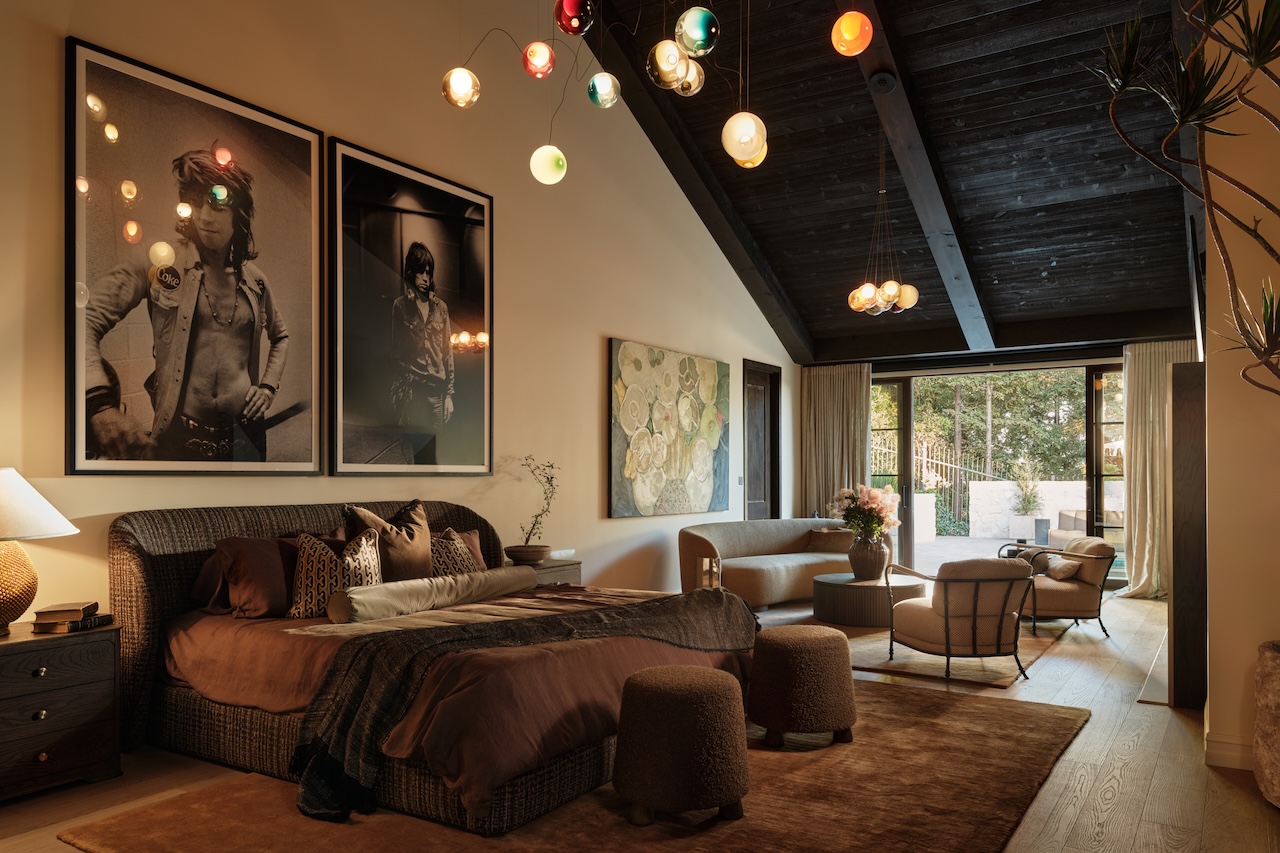
A spacious bedroom with a dark wood sloped ceiling, modern pendant lights, a large bed, seating area, and large wall art above the bed. Floor-to-ceiling windows look out to greenery.

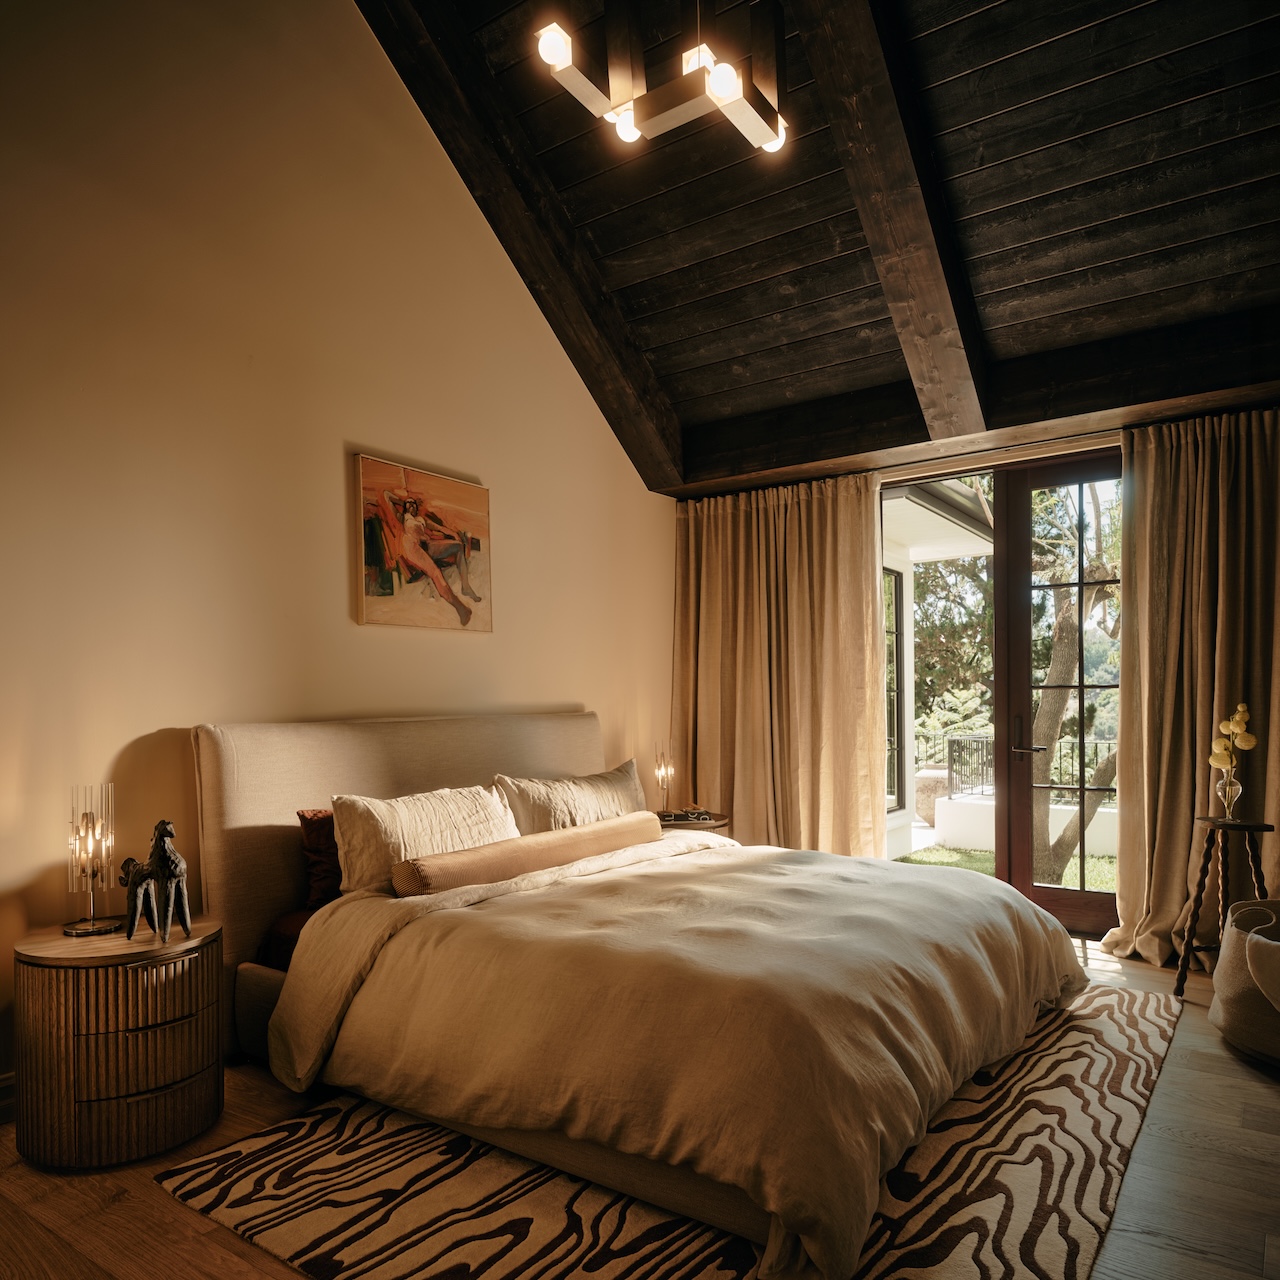
A cozy bedroom with a large bed, beige bedding, wooden ceiling, zebra-patterned rug, side table with candles, wall art, and glass doors opening to a patio with greenery outside.

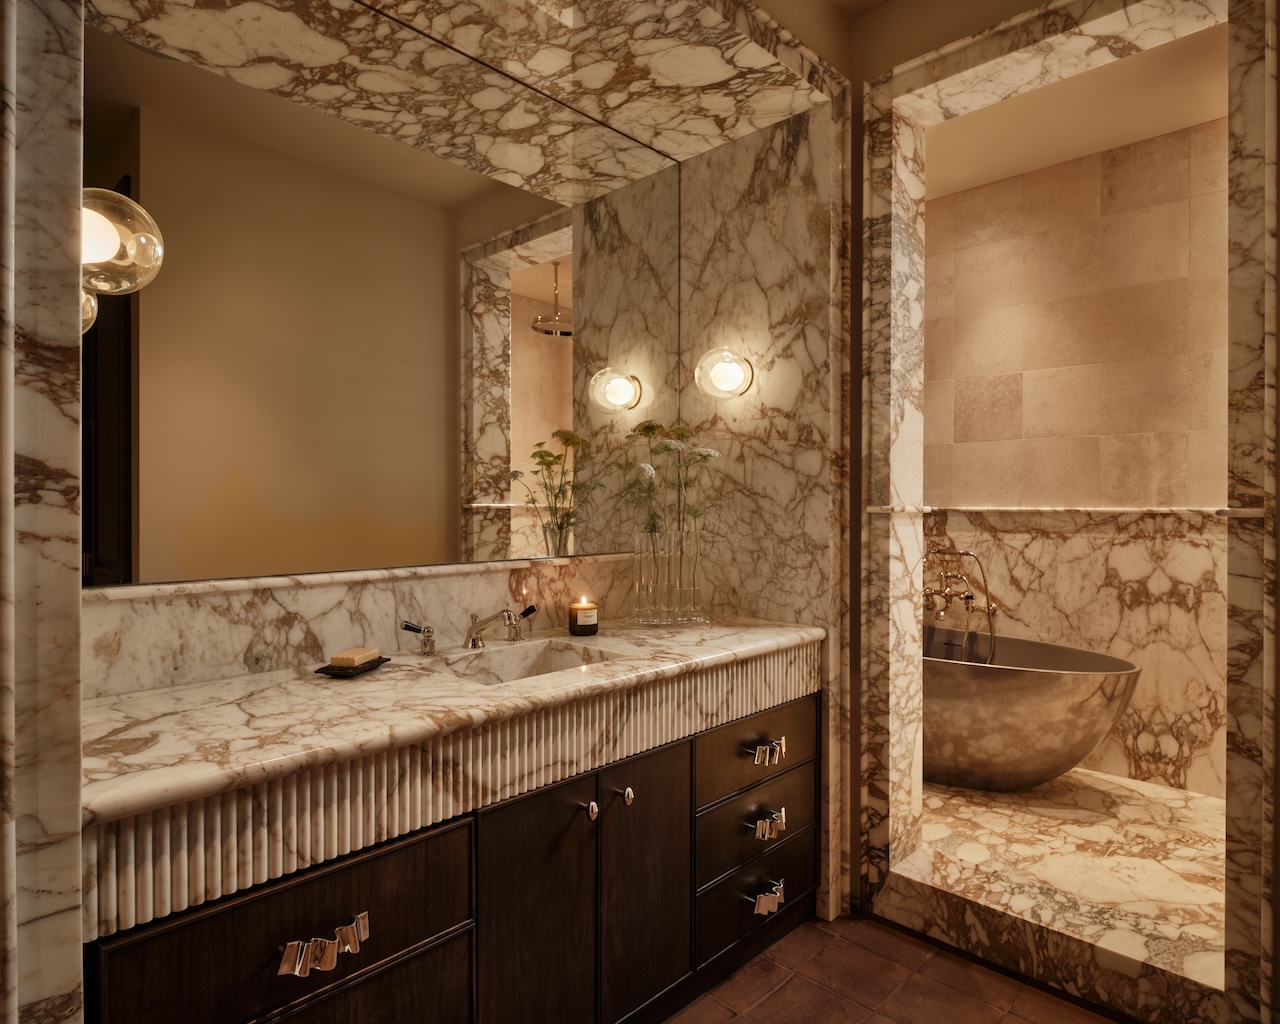
Elegant bathroom with marble walls and countertop, dark wood cabinetry, round bathtub in a recessed alcove, warm lighting, and minimal decor.

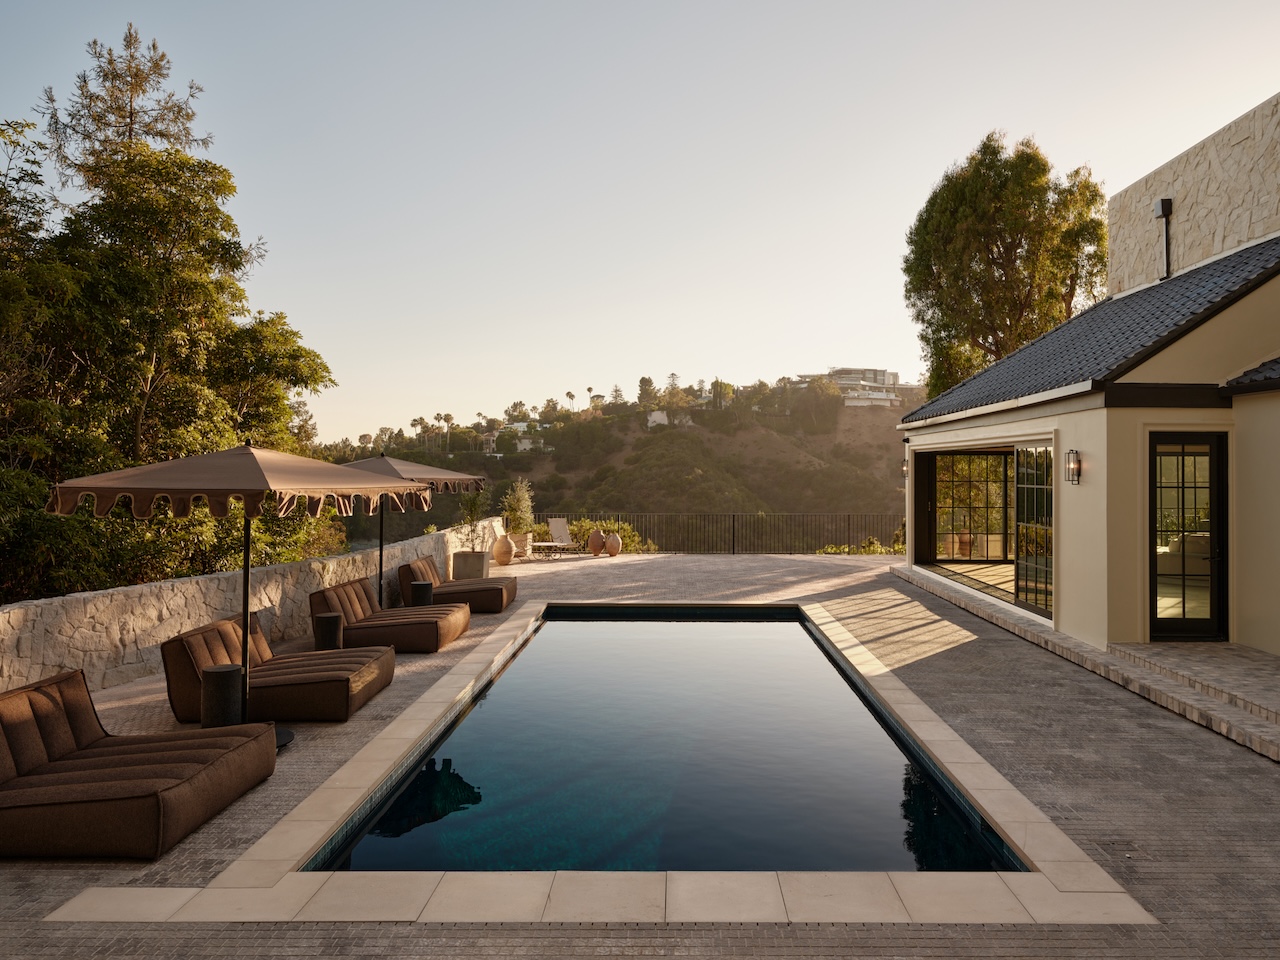
Rectangular outdoor swimming pool surrounded by lounge chairs and umbrellas beside a modern house, with hills and trees in the background at sunset.
Photography by Nils Timm.

Leo Lei translates his passion for minimalism into his daily-updated blog Leibal. In addition, you can find uniquely designed minimalist objects and furniture at the Leibal Store.