Search

A Light-Filled Loft in New York City’s East Village



New York City-based architecture firm Shadow Architects recently completed the design of this loft in the East Village in a building that used to be a hospital. With views of St. Marks Church, the light-filled apartment caught the attention of the owners who hired the firm to renovate and reconfigure the interior.
Shadow-Architects-East-Village-Apartment-1a


The main living space was reconfigured to create a large great room, which has windows on three sides. A roll-down screen was installed for movie and TV watching.
Shadow-Architects-East-Village-Apartment-2


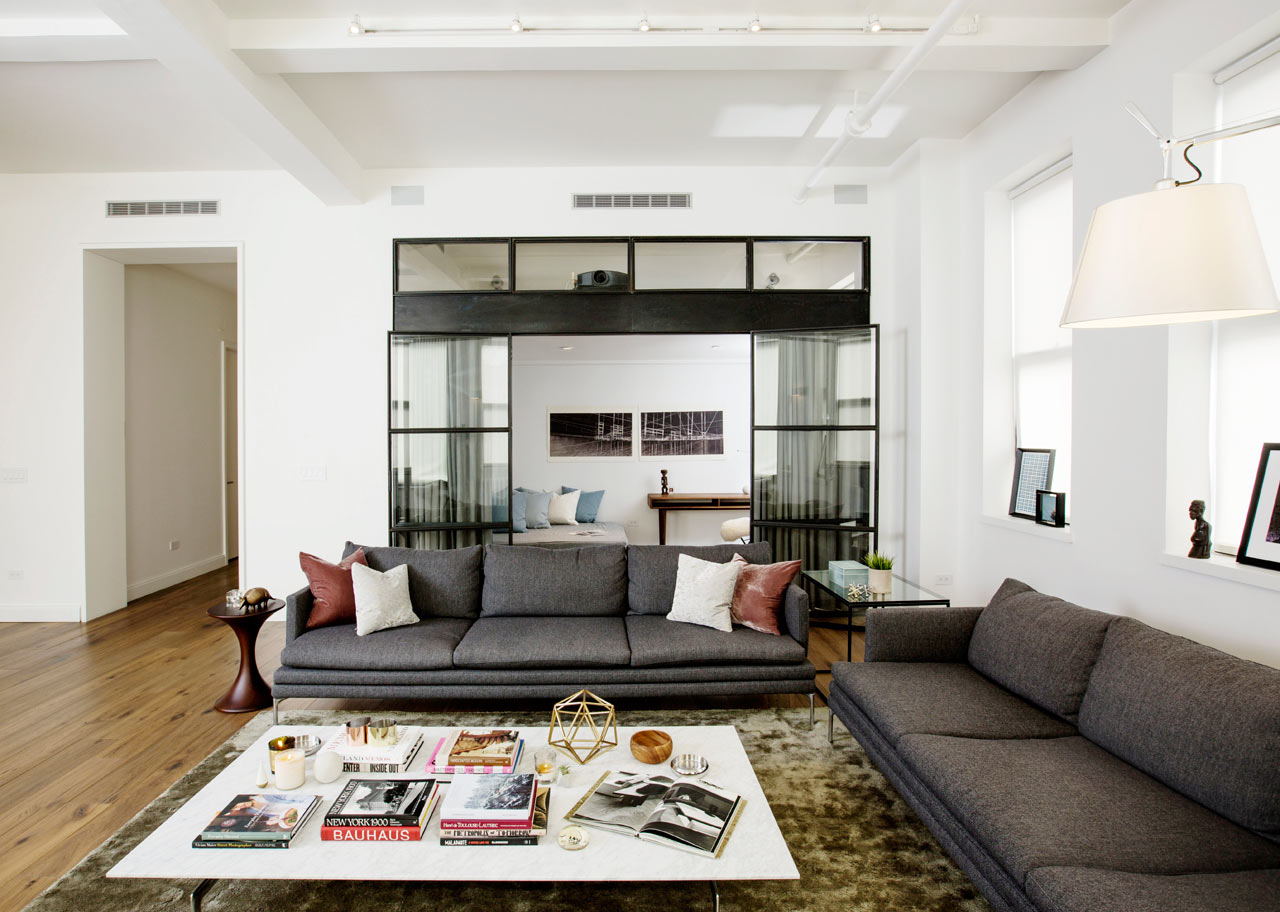
Just off the living room is a study behind glass doors framed in blackened steel.
Shadow-Architects-East-Village-Apartment-3

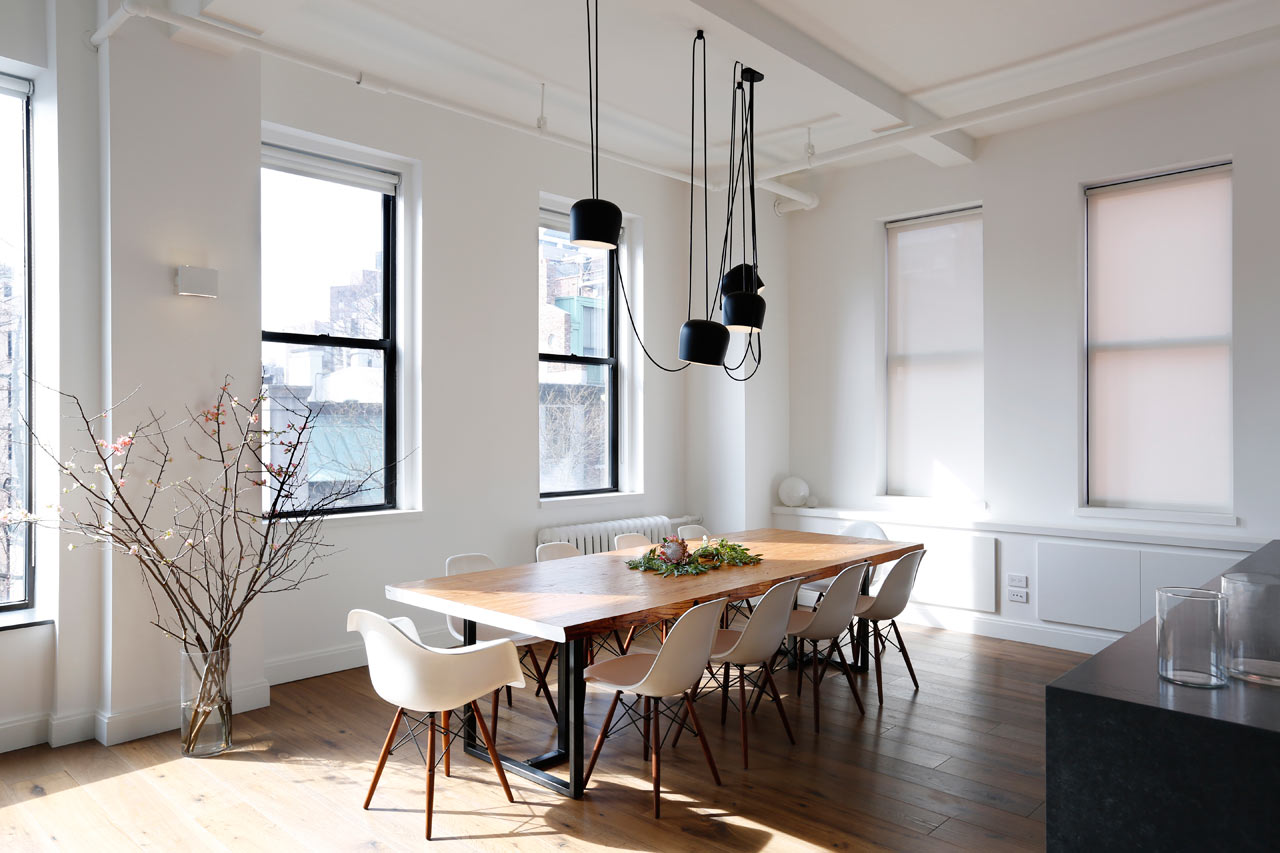
A custom dining table made out of reclaimed wood sits under a draped FLOS light fixture.

Shadow-Architects-East-Village-Apartment-4

Shadow-Architects-East-Village-Apartment-5

Shadow-Architects-East-Village-Apartment-6

Shadow-Architects-East-Village-Apartment-7


The powder room was decorated with bold custom wallpaper from the UK’s Mr. Perswall.
Shadow-Architects-East-Village-Apartment-8

Shadow-Architects-East-Village-Apartment-9

Shadow-Architects-East-Village-Apartment-10

Shadow-Architects-East-Village-Apartment-11

Photos by Elizabeth Lippman.

Caroline Williamson is the former Editor-in-Chief of Design Milk and a writer with a passion for modern design, architecture, and creative culture. She holds a BFA in photography from the Savannah College of Art and Design (SCAD) and can usually be found searching for vintage wares, solving New York Times crossword puzzles in pen, or curating Spotify playlists.