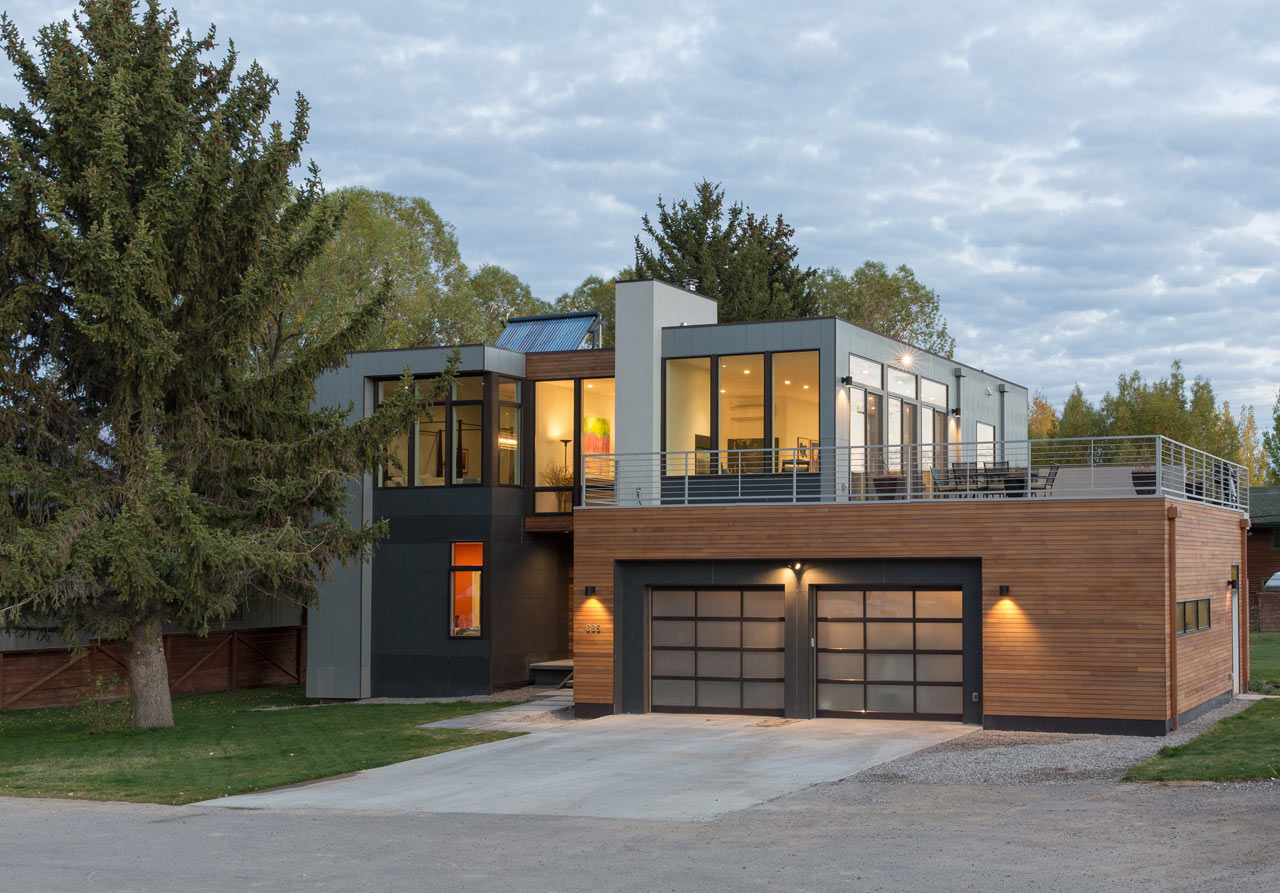







Located in Jackson Hole, Wyoming, this modern home was designed by Chris Pardo Design: Elemental Architecture. The home spans 2,782 square feet and is made up of six prefabricated modules built by Method Homes. Besides the home’s four bedrooms and 4.5 bathrooms, there’s also a 1,186 square foot basement that contains a bedroom, rec room, wine room, and home theater.

The site contained an old bungalow that the homeowners didn’t want so it was demolished to make way for the new house, which was built on the original footprint. The exterior is clad in clear cedar and hardi panel.


The open floor plan features floor-to-ceiling windows that frame the rural landscape making the interior feel larger.


Original buildings remain on the property, including a barn that’s still in use.

A roof deck lets the homeowners enjoy 360 degree views.