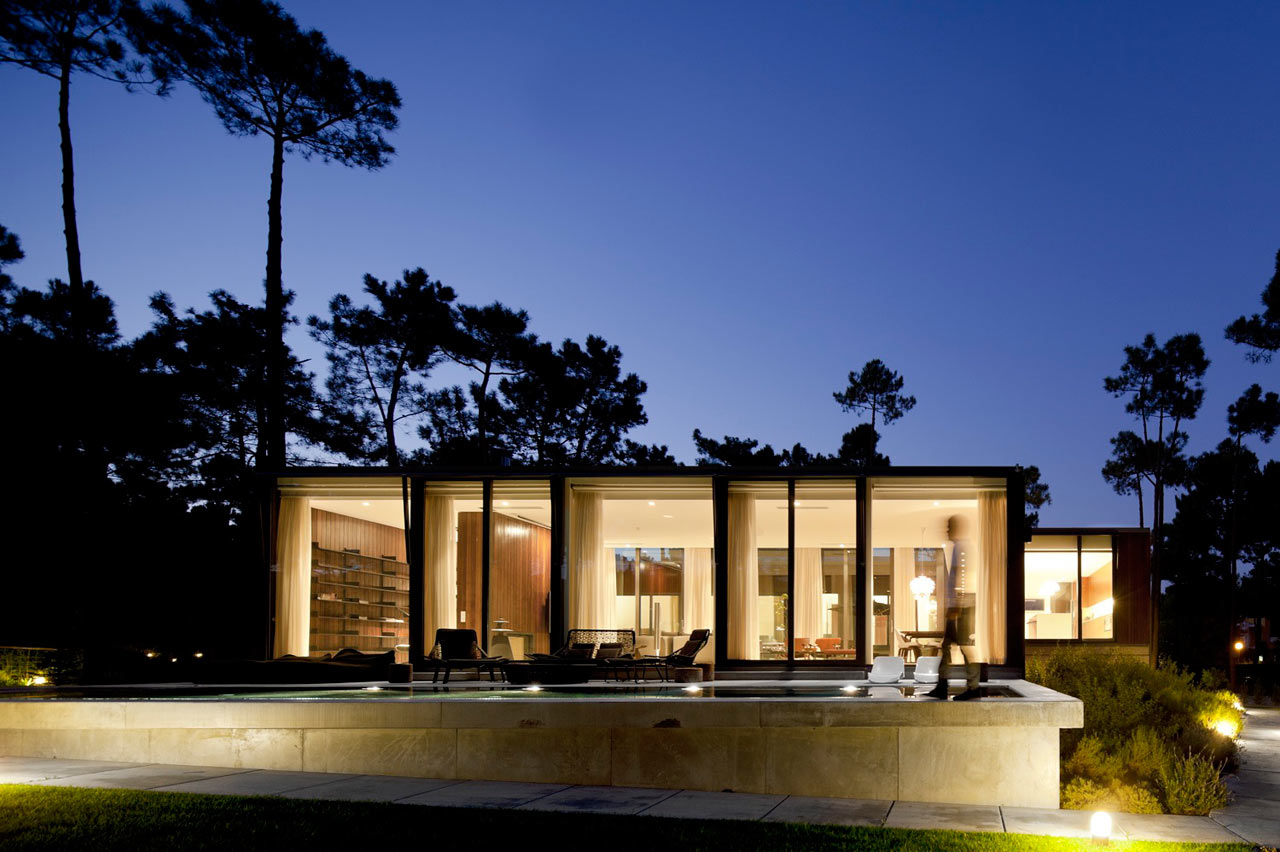


ColectivArquitectura designed the U-shaped Aroeira III House in Herdade da Aroeira – Alamada, Portugal to work with the elements of the land it’s built on, maximizing sun exposure. With a natural slope and nearby homes, they went with a horizontal design that was split into two levels, one being partially buried underground.
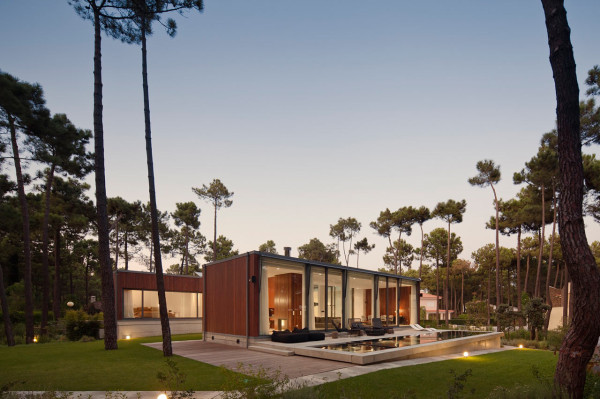
The reinforced structure visibly shows concrete on the lower floor and is clad with a coating of Cumarú wood above.

The U-shape form is built from three intersecting volumes that result in an open courtyard.
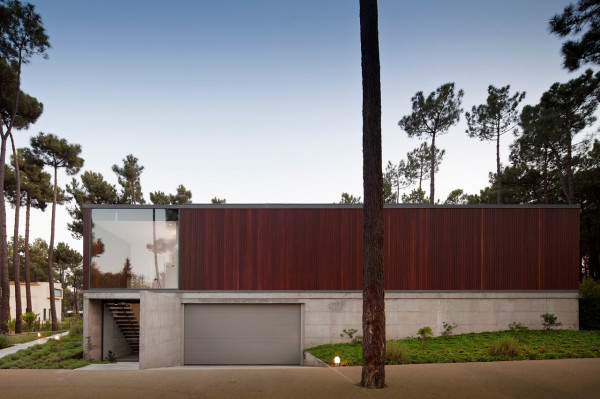
The partially buried, ground level houses a two-car garage, entrance hall, storage, a support room with a private bathroom, laundry room, and bathroom for the pool.
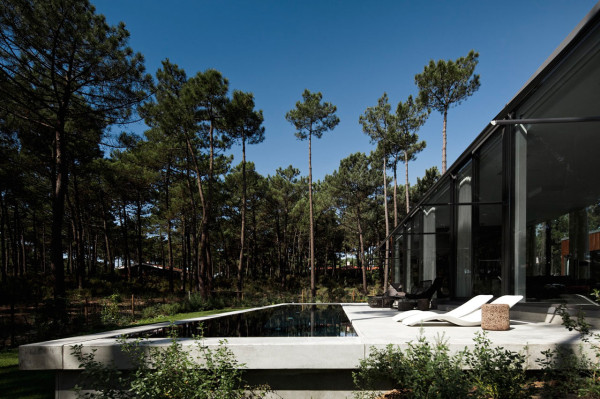
The swimming pool is right off the living room and faces both North and South and has views of the golf course.

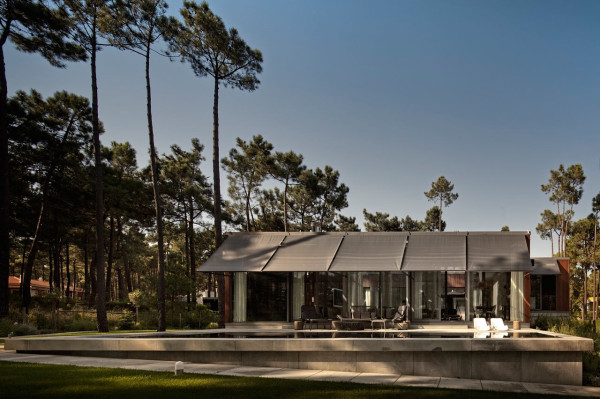
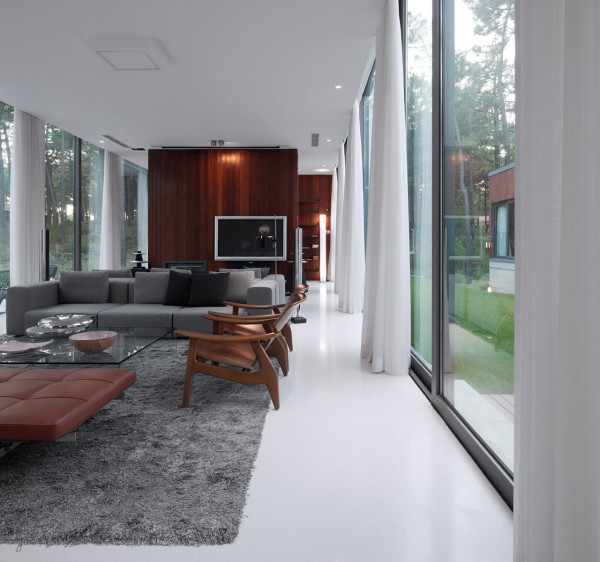
Floor-to-ceiling windows and doors on both sides keep sight lines open through the living room space, to the courtyard, and into the parallel volume.


The lower level entrance stays light with the open staircase and wall of windows both upstairs and downstairs.


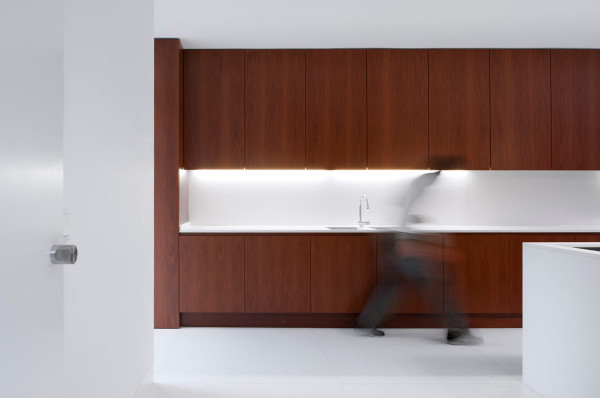
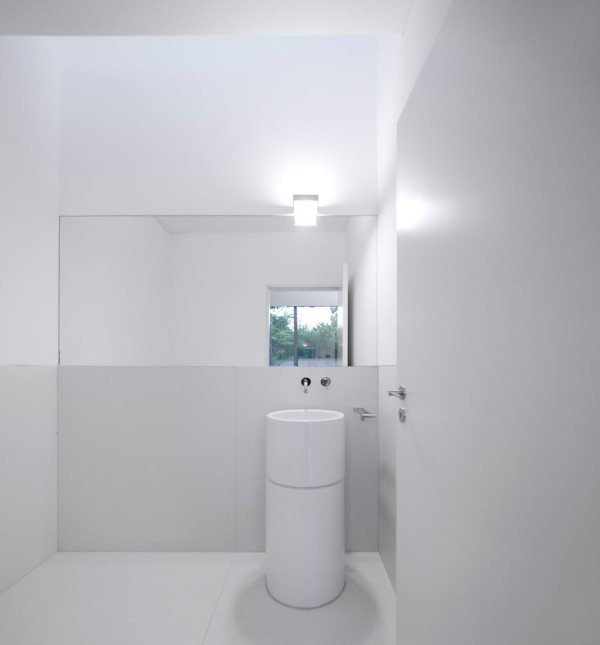
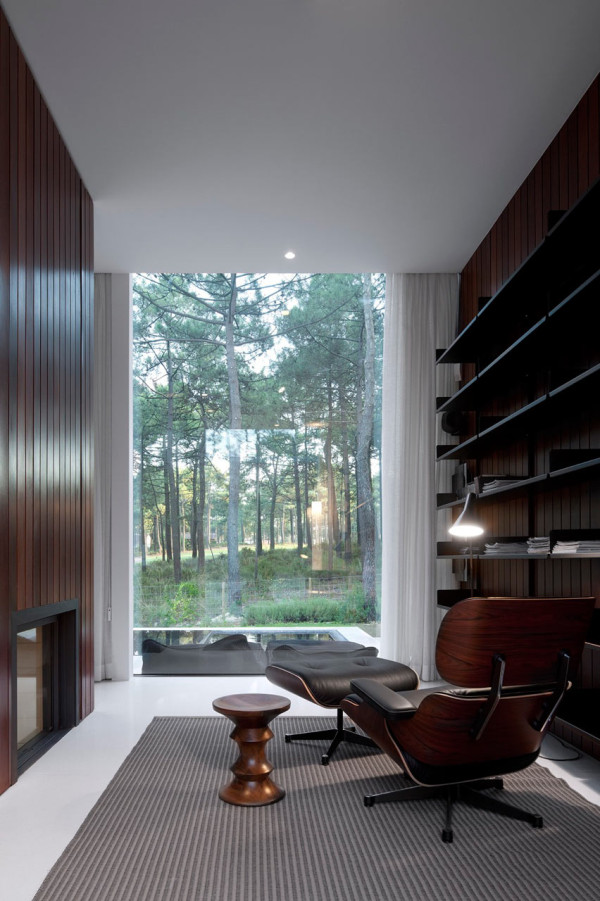
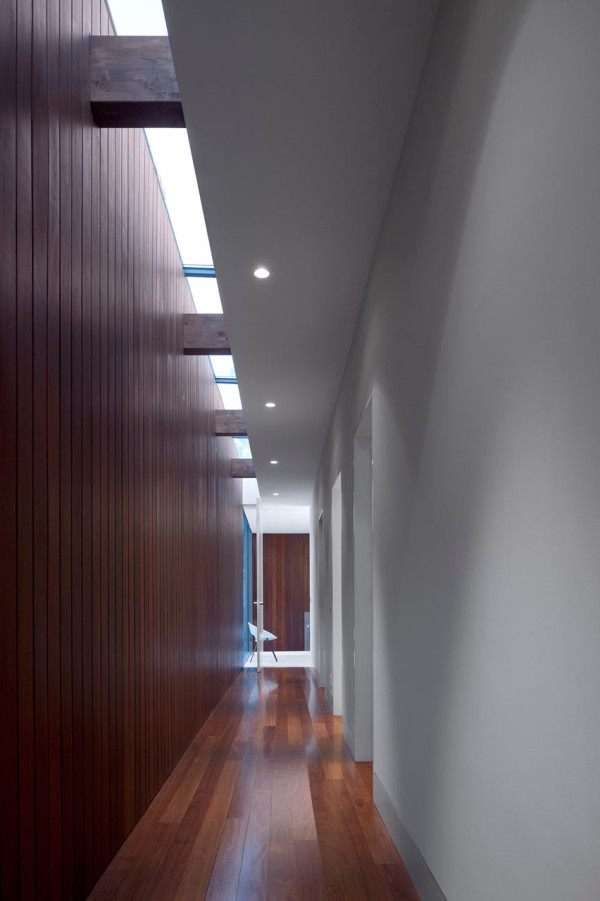
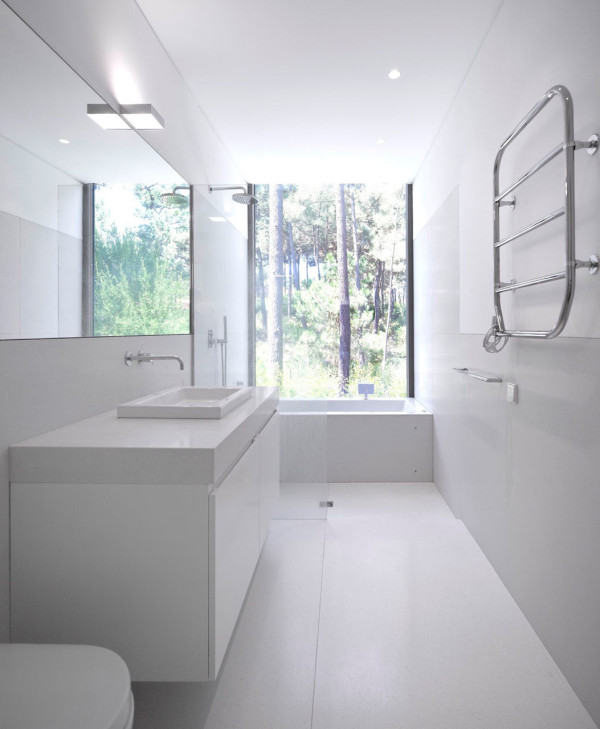
White surfaces counterbalance the warm dark woods used throughout in most of the interior spaces.



Photos by FG+SG – fotografia de arquitectura | architectural photography.