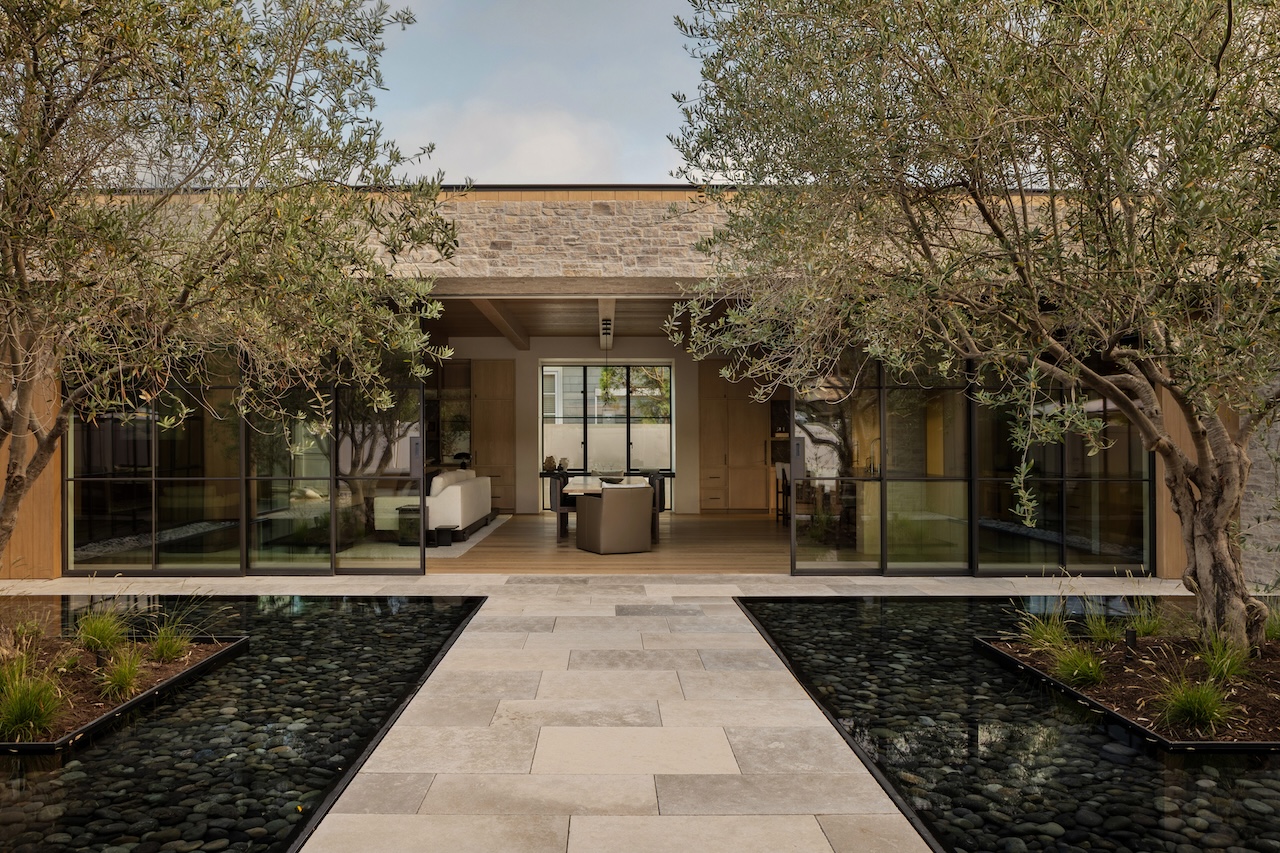


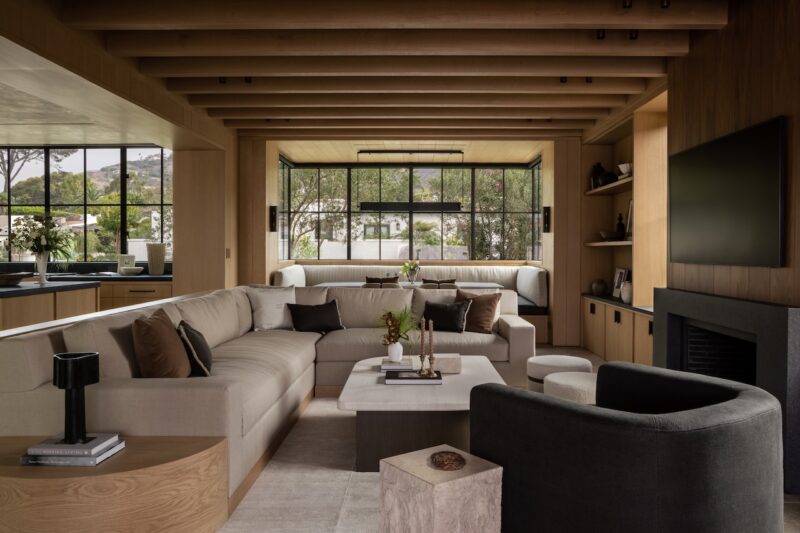
At 10,000 square feet, a home can easily feel more expansive than inviting. For a new residence in Dana Point, California, interior designer Lindye Galloway approached that challenge through a careful balance of natural materials, layered textures, and sculptural furnishings. The goal was to create a home that felt as warm and comfortable as it was refined, with a relaxed atmosphere suited to everyday family life.
Photography by Grace Combs
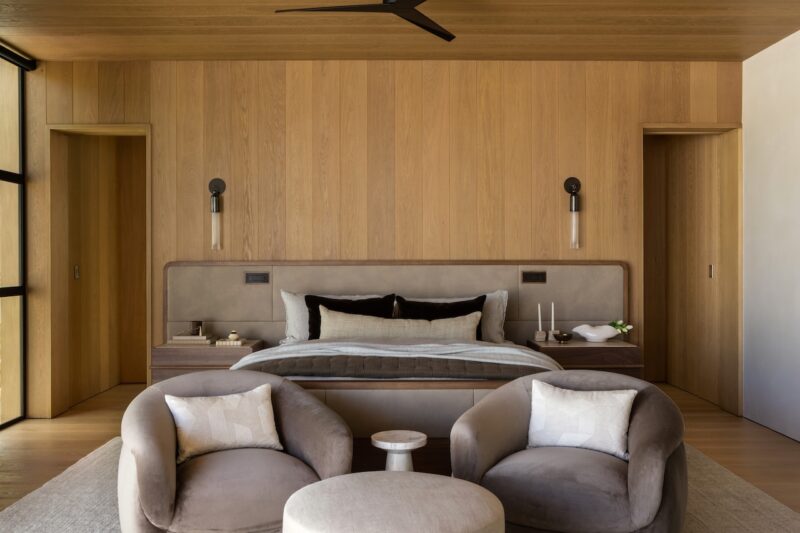
Galloway drew inspiration from the architecture and natural surroundings, aiming to create a timeless home. The interiors are organized around texture and natural materials in a soft, understated palette. Warm woods, soft neutrals, and natural stone run through the rooms alongside linen, wool, and mohair.
Photography by Grace Combs
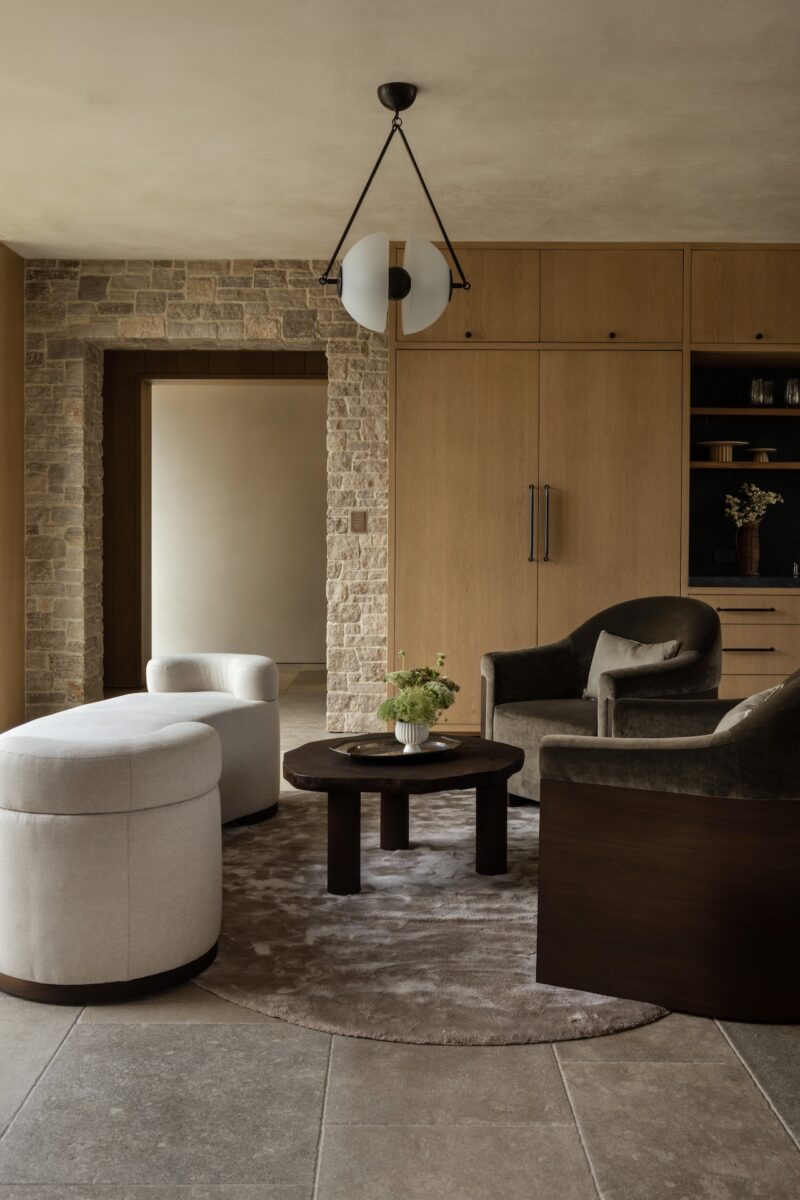
Tactile upholstery and darker accents contrast with the lighter woods and stone, adding depth and dimension to each room. Furniture was selected for comfort and sculptural appeal, with clean lines and soft, organic forms, giving rooms a relaxed, lived-in quality.
Photography by Grace Combs
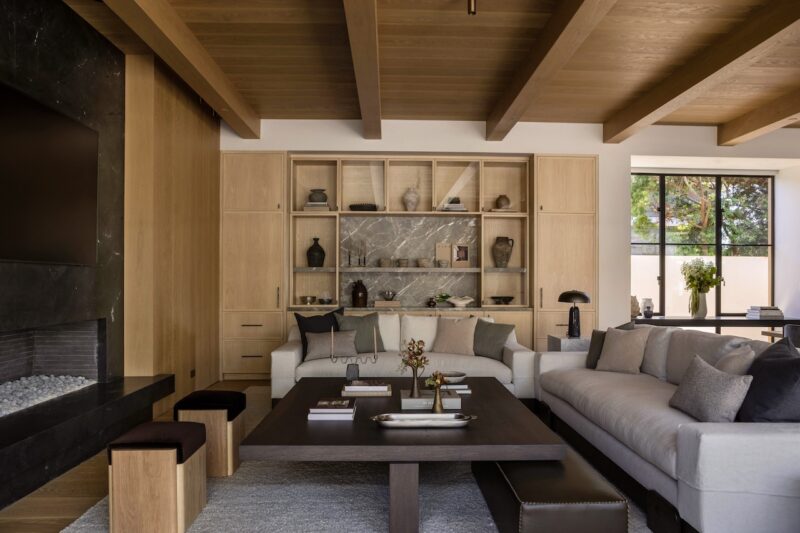
The attention to detail extends to the home’s fixtures and finishes. Hardware from Rocky Mountain Hardware and Nanz is complemented by mirrors from Claude Home and Croft House, while lighting comes from Ravenhill, Atelier de Troupe, and Roll & Hill.
Photography by Grace Combs
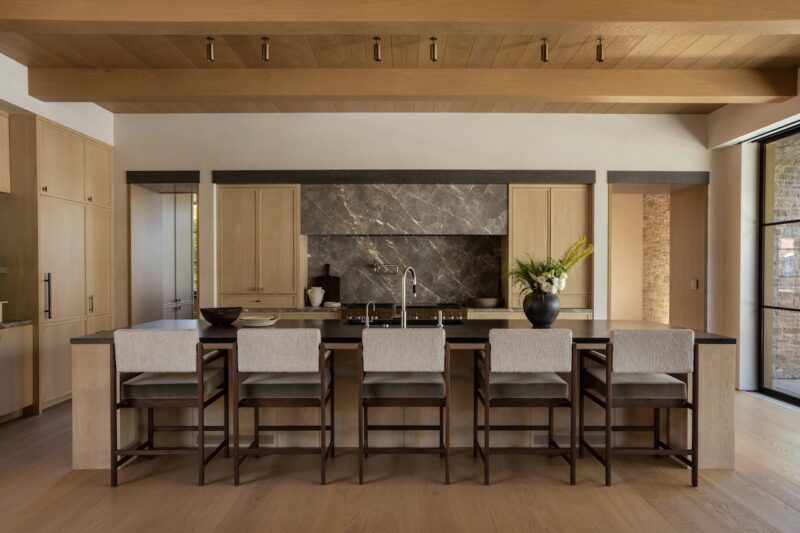
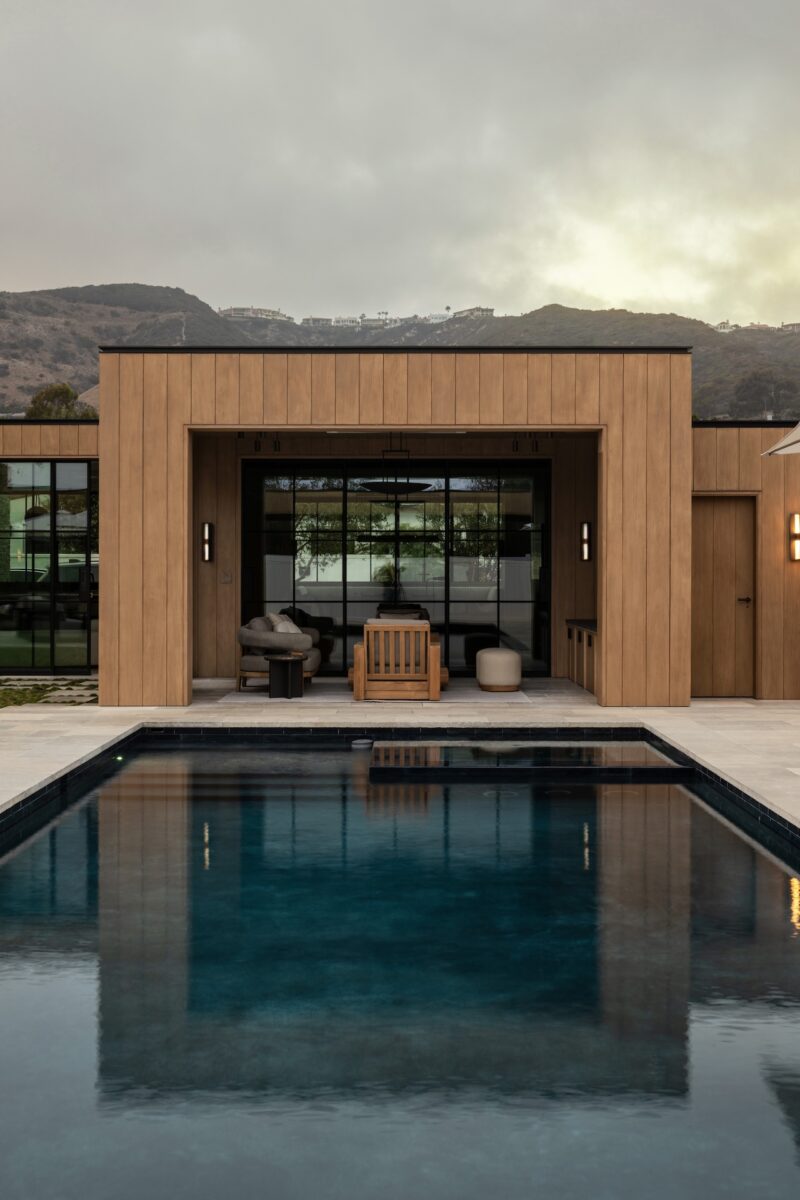
The kitchen, primary bathroom, and living room carry the same combination of wood, stone, and natural fibers. Beyond the main rooms, the property includes a separate guest house with its own bedroom and an indoor-outdoor living area. Galloway extended the same material palette to these spaces, creating continuity throughout the property.
Photography by Grace Combs
Rather than relying on dramatic gestures, Galloway lets the interplay of materials, textures, and forms define the interiors. It’s an approach that brings warmth and intimacy to a home of considerable scale.
Photography by Grace Combs