STEALTH by Apollo Architects & Associates is a private Tokyo retreat featuring an infinity pool, car gallery, and light-filled living spaces.
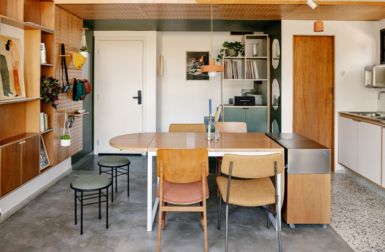
The FOKSAL apartment in Warsaw by indoor is an attic renovation where mirrored skylights flood the space with natural light, creating a bright, modern sanctuary.
The Salmon House by True Story is a Melbourne home featuring glass-topped showers, a dreamy pool, and a rooftop terrace with city views.
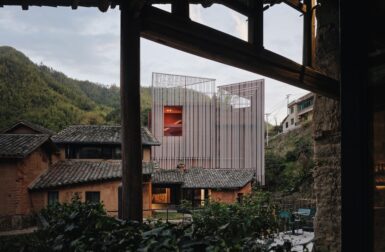
TEAM_BLDG transforms a 1990s concrete house into China's first contemporary rural weaving museum in Songzhuang Village.
Studioshaw’s Catching Sun House transforms a former garage in London into light-filled home with immersive natural elements and an outdoor tub.
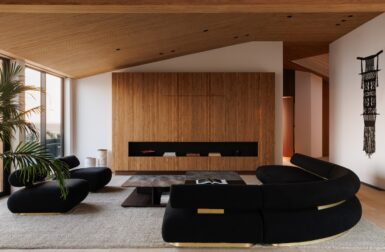
Interior designer Sophie Goineau transforms a 1965 Malibu beach house with thermally modified ash wood ceilings with ocean waves as inspiration.
building Lab designs a detached accessory dwelling unit (ADU) in Silicon Valley with an accordion roof inspired by a Japanese garden design principle.
Casa Emma, by HW Studio, blends light, natural materials, and cultural symbolism to create a deeply contemplative living space in Morelia, Mexico.
Reign Architects designed Toronto's House Caroline with an A-frame addition that seamlessly integrates historic charm and modern design.
Owners of a traditional London townhouse enlisted Unagru Architecture Urbanism to transform it into a modern, light-filled House for a Cellist.
A minimal home in the Kanto region of Japan, by Apollo Architects & Associates, defined by two rectilinear concrete volumes.
Meditation Space for Creation is a minimal studio and gallery located in Beijing, China, that invites designers to exhibit art.
2BW is a minimalist townhouse in London's Regent Canal with a focus on storing and displaying the client's art collection.
A minimalist house in Tokyo designed for a family with two generations under the same roof.
A minimal residence located in Montreal, Canada, designed by _naturehumaine with volumes characterized by angular geometric entities.