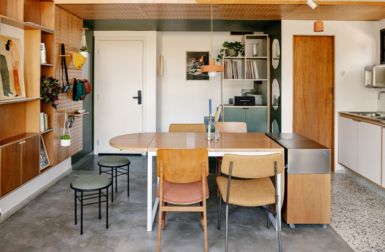
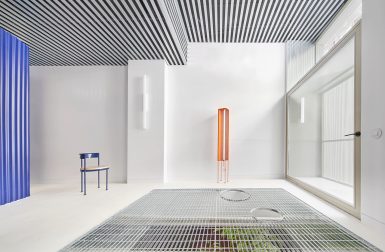
Designed for a single person, sequencehouse is a 124-square-meter flat in Madrid outfitted with primary colors.
Brazilian architecture studio Nommo Architects ensured nature's presence from every angle in this house in Curitiba.
Walker Warner Architects took inspiration from traditional Hawaiian villages, which emphasized a connection with the outdoors.
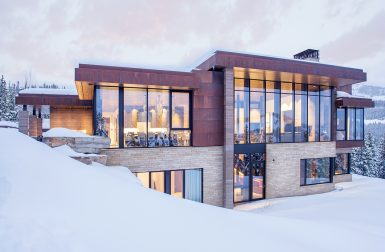
Designed by Stuart Silk Architects, the home boasts an 8,100 foot elevation and sits on the side of a mountain.
Arhitektura designed an atrium house to meet the needs of a ceramic designer working and living under the same roof.
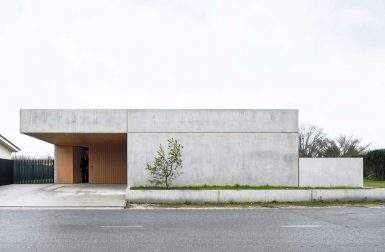
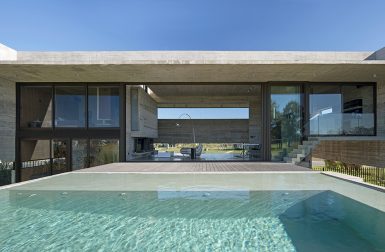
Luciano Kruk designed a concrete and glass home free of artifices near Buenos Aires.
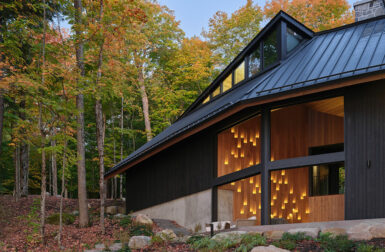
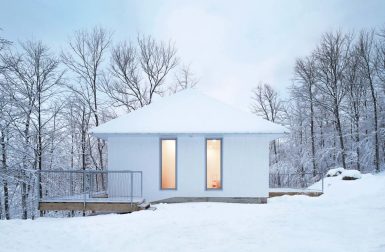
A minimalist residence in Laurentides, Canada, designed against the sloping terrain surrounded by natural beauty.
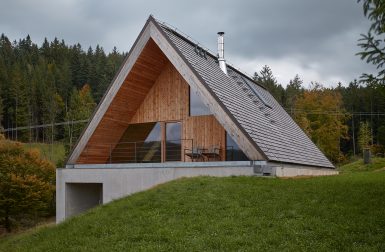
Pavel Mícek Architects built an A-frame weekend home into the side of a sloped meadow in Beskydy Mountains in the Czech Republic.
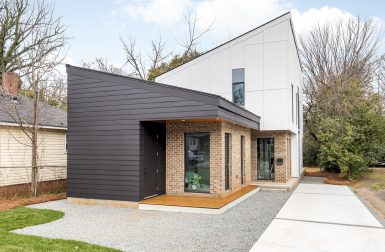
Wittehaus managed to create a four bedroom open floor plan home with just 1,990 square feet to work with.
Assembledge+ utilized floor-to-ceiling sliding glass doors to create an effortless indoor/outdoor experience.
Lucas y Hernández-Gil was tasked with creating a well-lit oasis in Madrid while delivering an otherworldly interior.
A residence filled with oceanic references, from balconies that resemble docks to a staircase that mimics the underwater experience.
A fresh look for a young couple's home, including steel and glass partitions, a blue passageway, and a black and gold kitchen.
Douglas & Company Architects transformed this small Victorian cottage into a modern home while keeping original details intact.
A bespoke light installation hanging over a double-height atrium is the focal point of this modern penthouse in Boston.