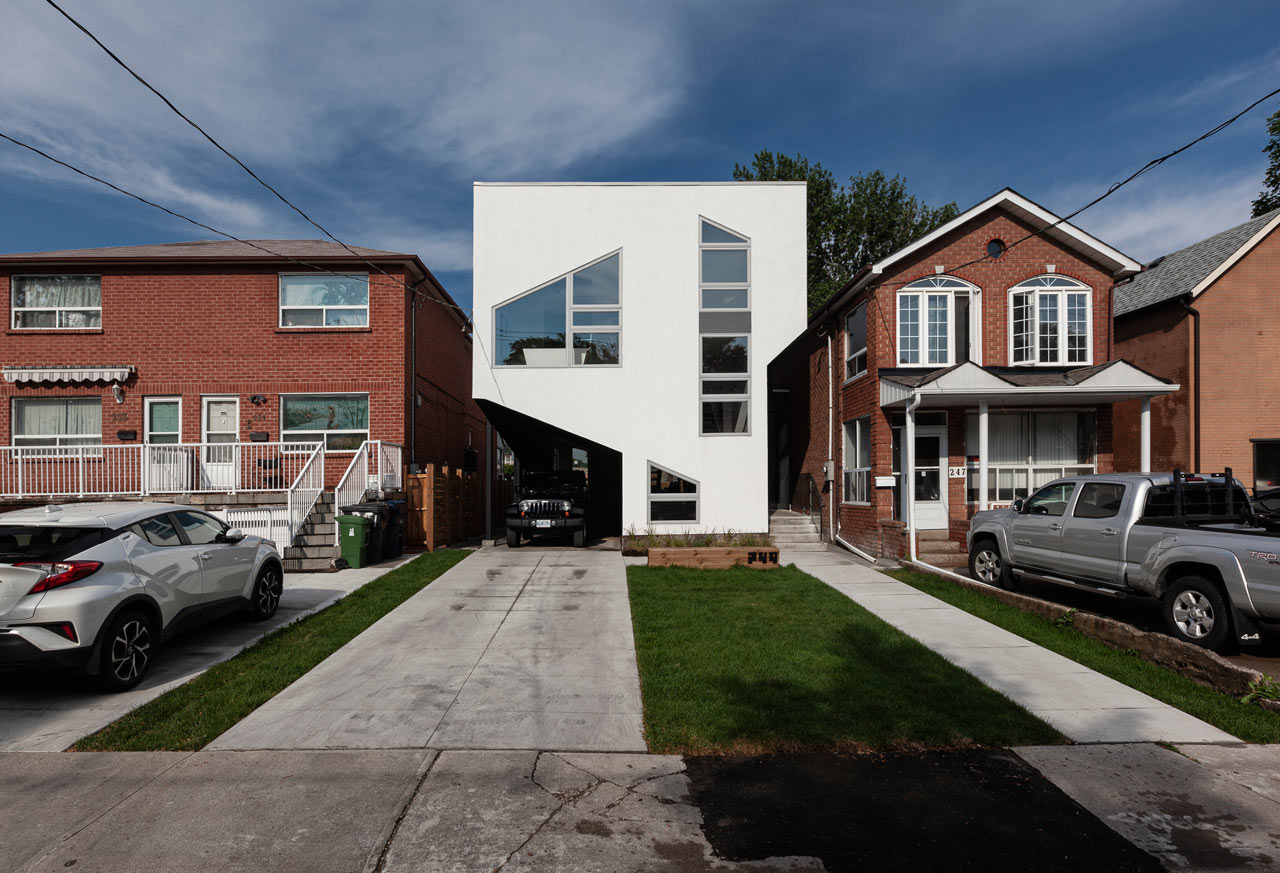
Atelier RZLBD recently completed the Mask House in Toronto featuring a geometric facade and playful spatial arrangement on the inside.
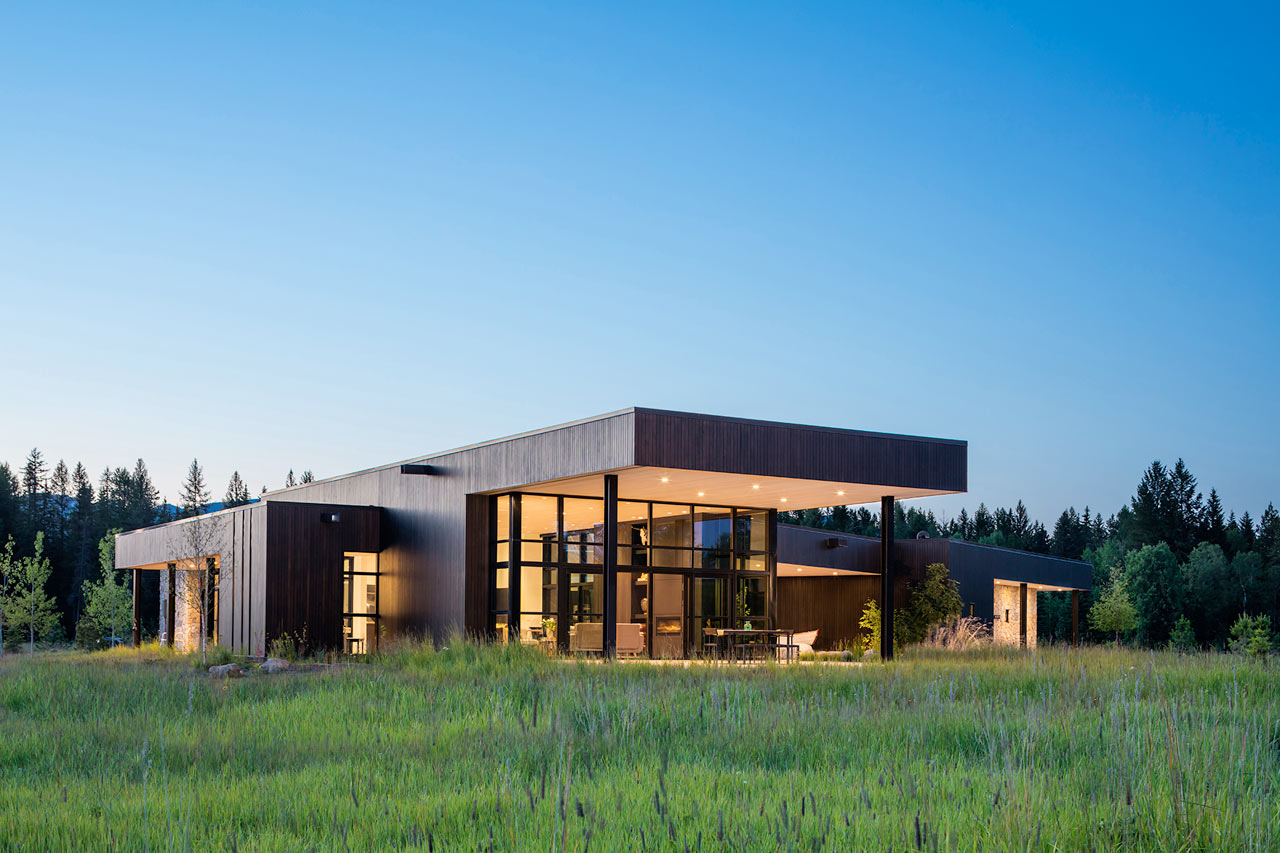
Three volumes formed in a triangular shape make up a family retreat in Montana where two rivers meet.
A rusted triple-roof house in Sonoma pays homage to the red clay in the soil that's local to the region.
In Gothenburg, this villa is clad with a minimalist, all-black exterior to blend in with the diverse architecture of the neighborhood.
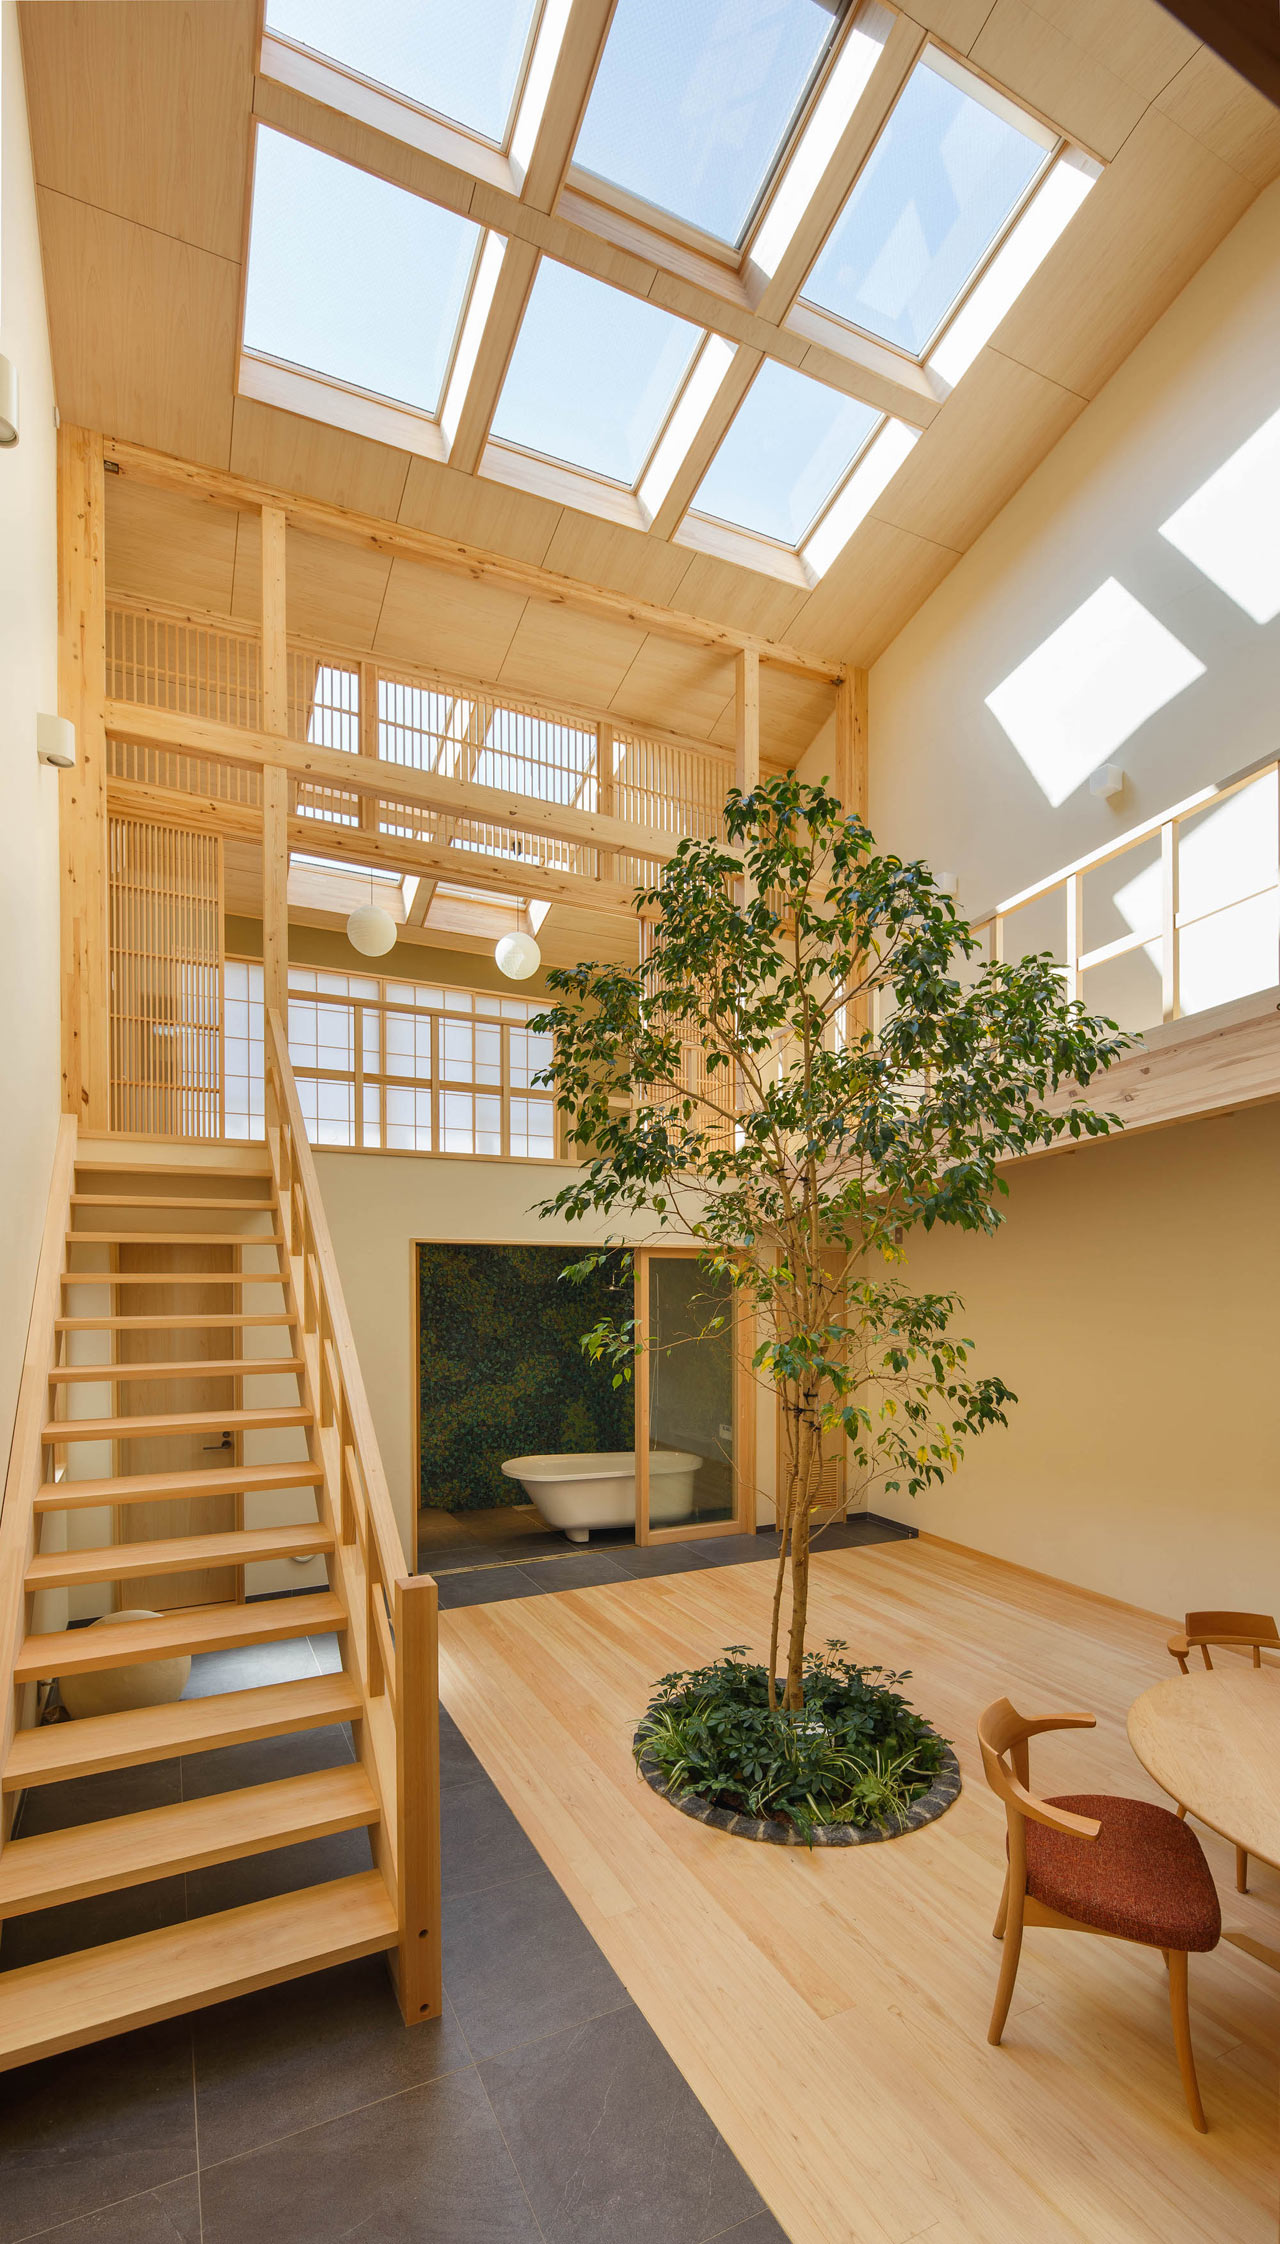
Designed by 07BEACH for a family in Kyoto city, this house has an open living plan with a tree growing in the middle of it.
Two modest apartments in Dnipro were combined to create a larger modern home for a growing family.
To make room for a massive book collection, Büro Koray Duman got creative when designing the Pubilsher's Loft for a client in Williamsburg.
A one-bedroom, eco-friendly prefab in West Seattle is decked out with rooftop solar panels and a shou sugi ban wooden exterior.
A two-volume residence in San Francisco's Mission District that's connected by an interior courtyard.
A minimalist house in Tokyo designed for a family with two generations under the same roof.
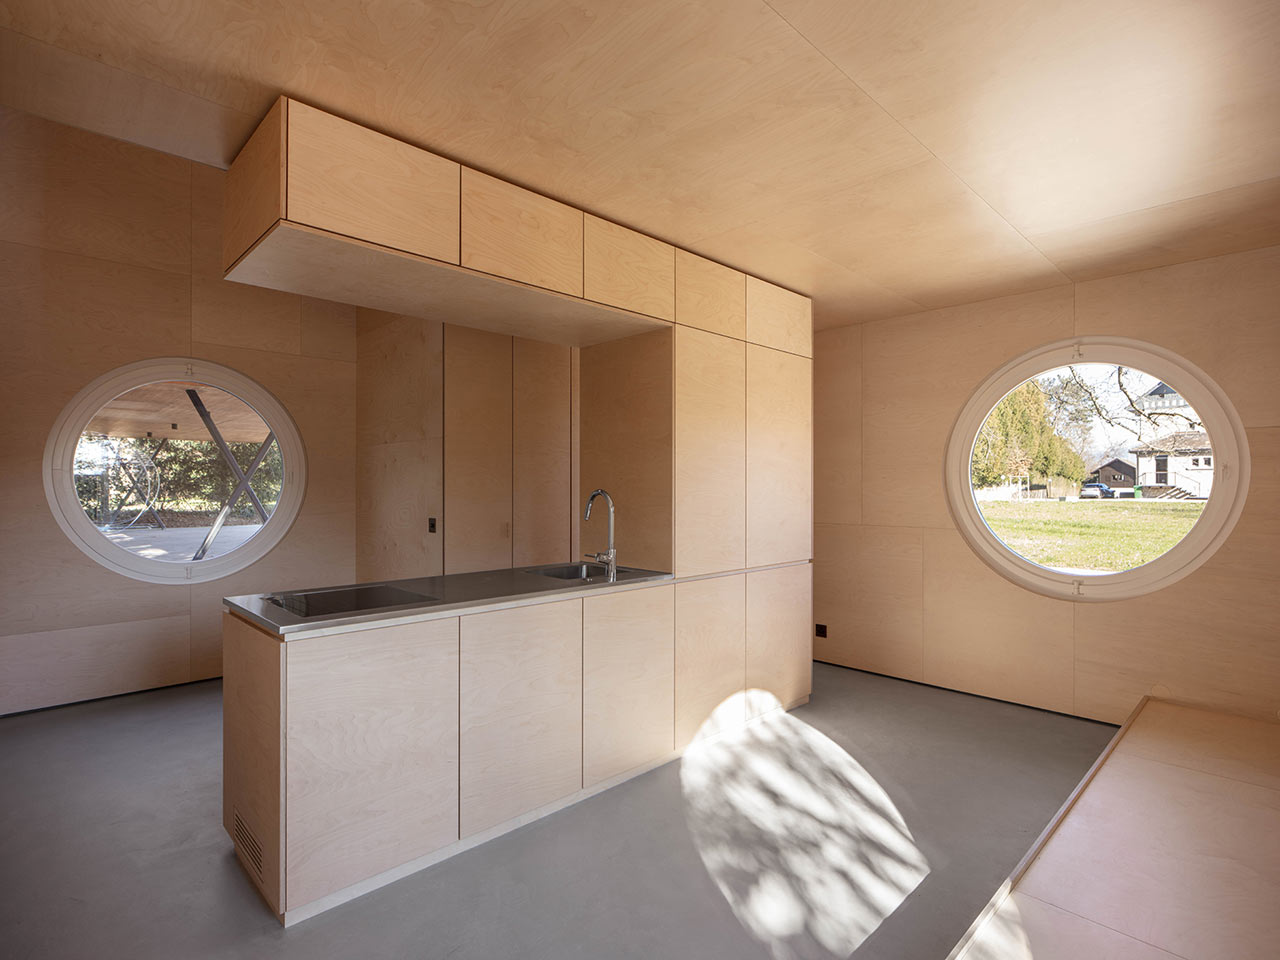
An old garage with an apartment over it in Geneva, Switzerland was reimagined from the inside out into Mr. Barrett’s House.
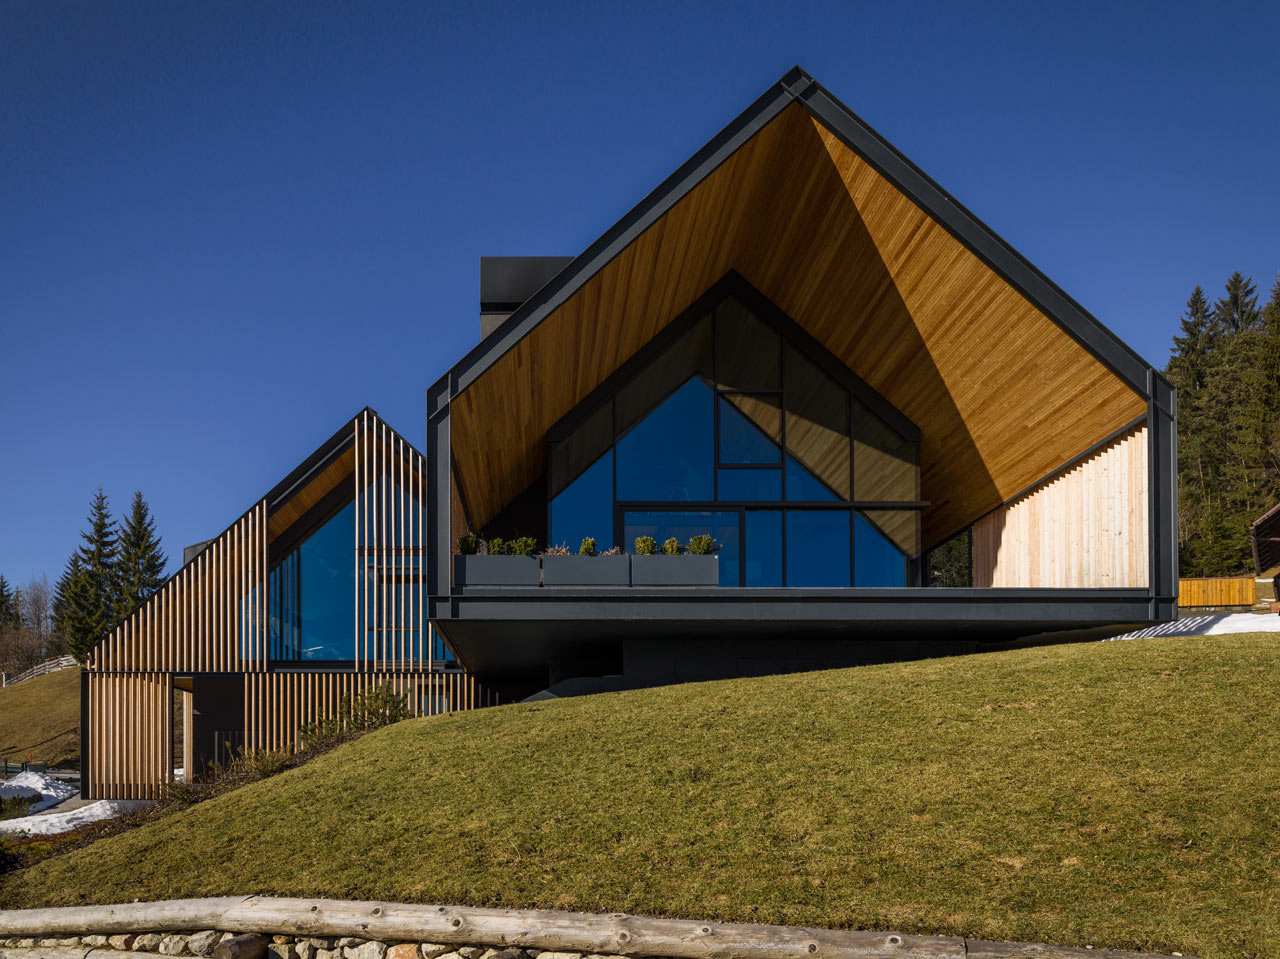
A holiday home in Tarvisio, Italy on a steep slope that presented many challenges for during the design process.
A country home in Hatley, Quebec that comprises three identically shaped volumes that nestle together without intersecting.
A minimal residence located in Montreal, Canada, designed by _naturehumaine with volumes characterized by angular geometric entities.
With its compact footprint, the Flat in a Tenement House required creative thinking to maximize space for a young couple in Lodz, Poland.