Search

house

Casa A Is Built Around a Series of Voids for Additional Space and Privacy

Casa A Is Built Around a Series of Voids for Additional Space and Privacy

A house in Portugal with a series of voids that help increase space and add privacy in an area of dense population.

A Polish Seaside Resort That Exudes a Modern Yet Traditional Feel

A Polish Seaside Resort That Exudes a Modern Yet Traditional Feel

When designing this resort in a Polish seaside town, traditional architecture and modernity were combined to form a peaceful retreat.

Scenario House Splits the Levels to Visually Connect the Spaces

Scenario House Splits the Levels to Visually Connect the Spaces

A renovated terrace house in Hackney becomes a modern split-level for the architect's own family.

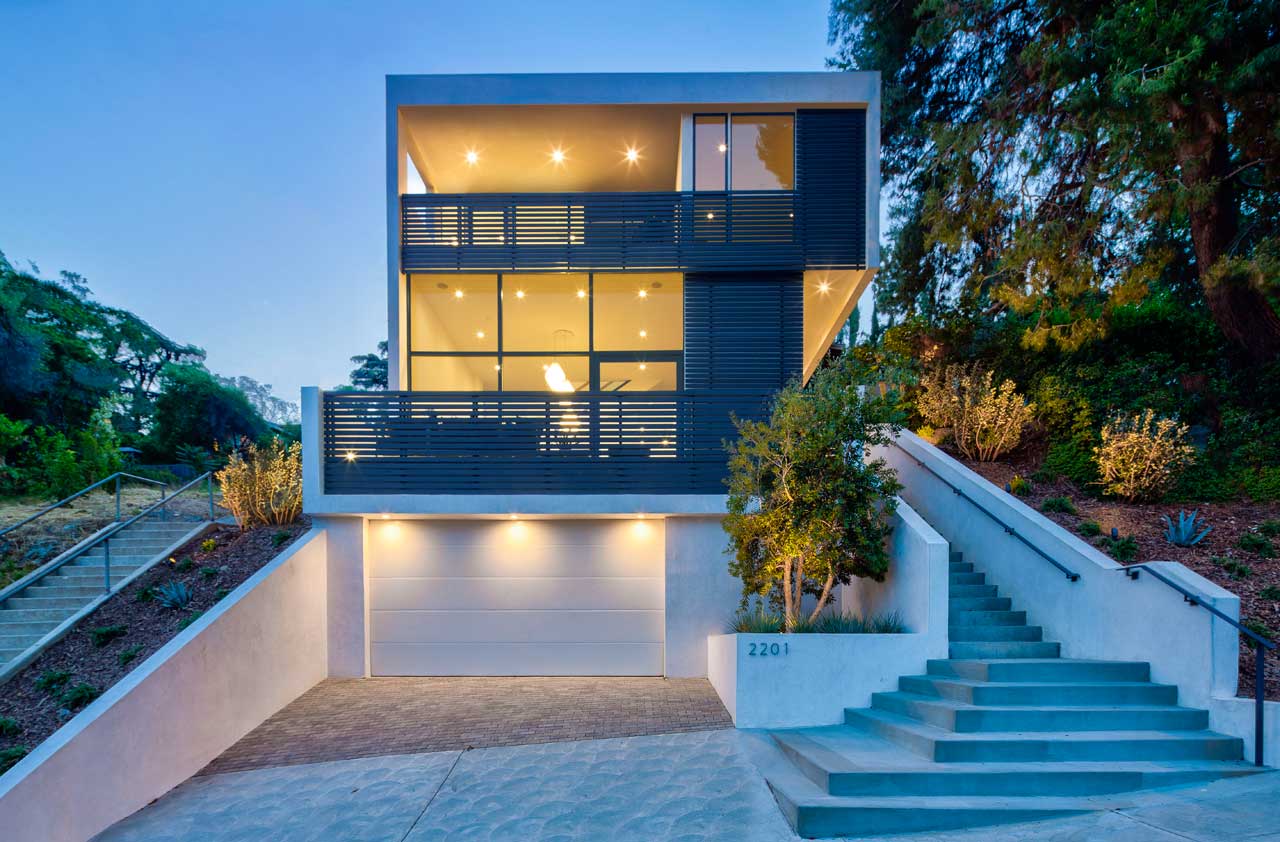
The Echo House Is Spread over Three Floors That Follow the Sloped Landscape

The Echo House Is Spread over Three Floors That Follow the Sloped Landscape

A hillside house in Los Angeles that staggers its levels to work with the sloped plot of land.

2BW by Paolo Cossu Architects

2BW by Paolo Cossu Architects

2BW is a minimalist townhouse in London's Regent Canal with a focus on storing and displaying the client's art collection.

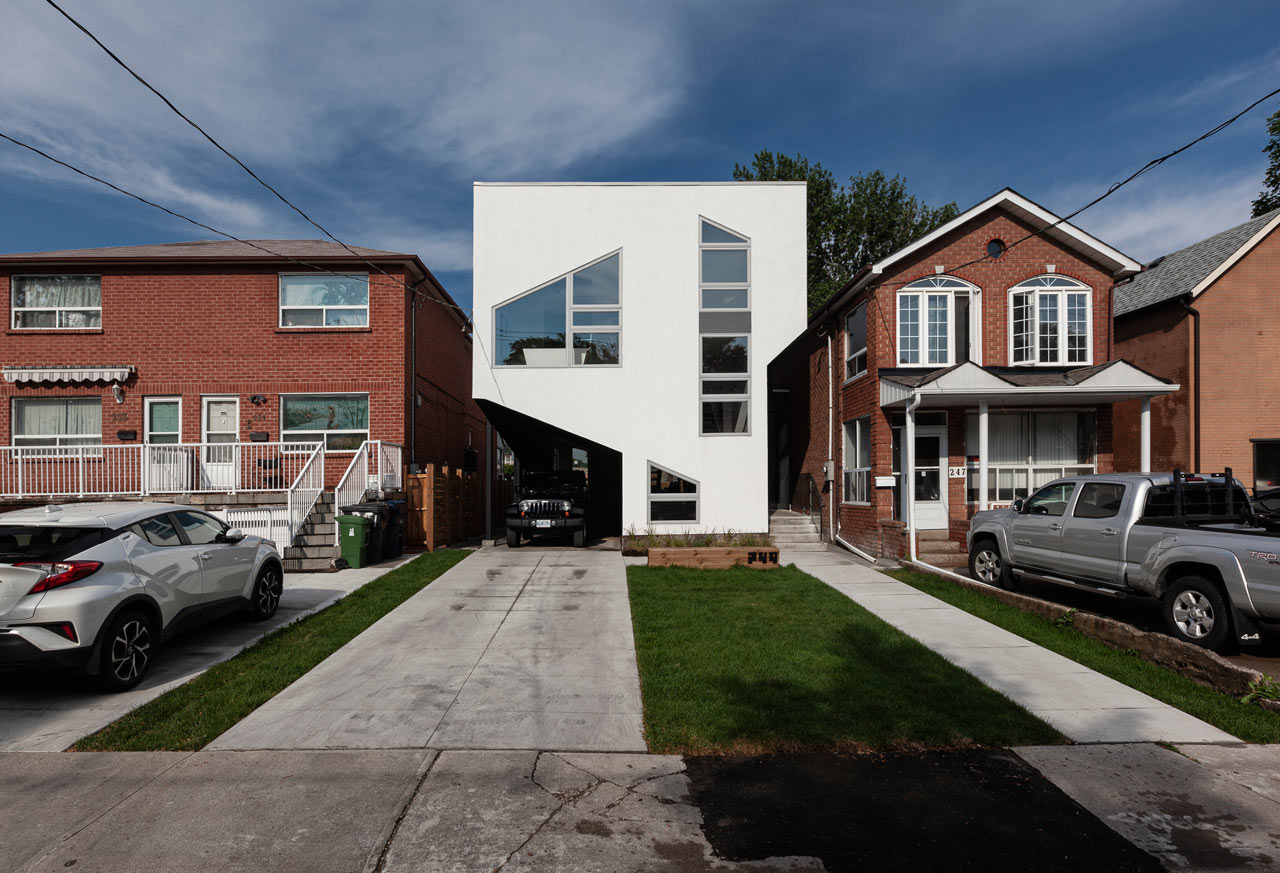
Toronto's Mask House Explores Geometry and Spatial Order

Toronto's Mask House Explores Geometry and Spatial Order

Atelier RZLBD recently completed the Mask House in Toronto featuring a geometric facade and playful spatial arrangement on the inside.

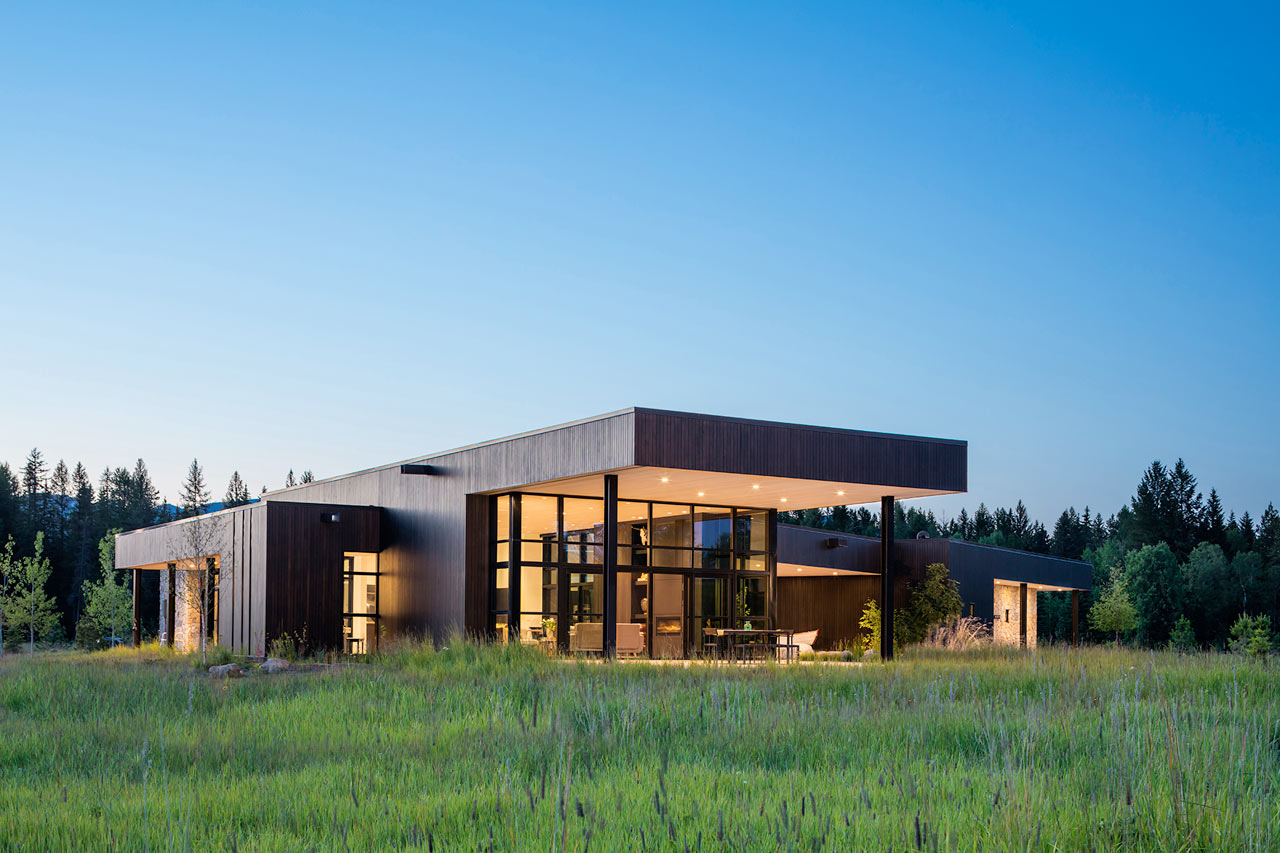
The Triangular Confluence House Is Situated Where Two Rivers Meet in Montana

The Triangular Confluence House Is Situated Where Two Rivers Meet in Montana

Three volumes formed in a triangular shape make up a family retreat in Montana where two rivers meet.

A Rusted Triple-Roof House in Sonoma, California

A Rusted Triple-Roof House in Sonoma, California

A rusted triple-roof house in Sonoma pays homage to the red clay in the soil that's local to the region.

A Modern Villa in Sweden Clad in Blackened Wood

A Modern Villa in Sweden Clad in Blackened Wood

In Gothenburg, this villa is clad with a minimalist, all-black exterior to blend in with the diverse architecture of the neighborhood.

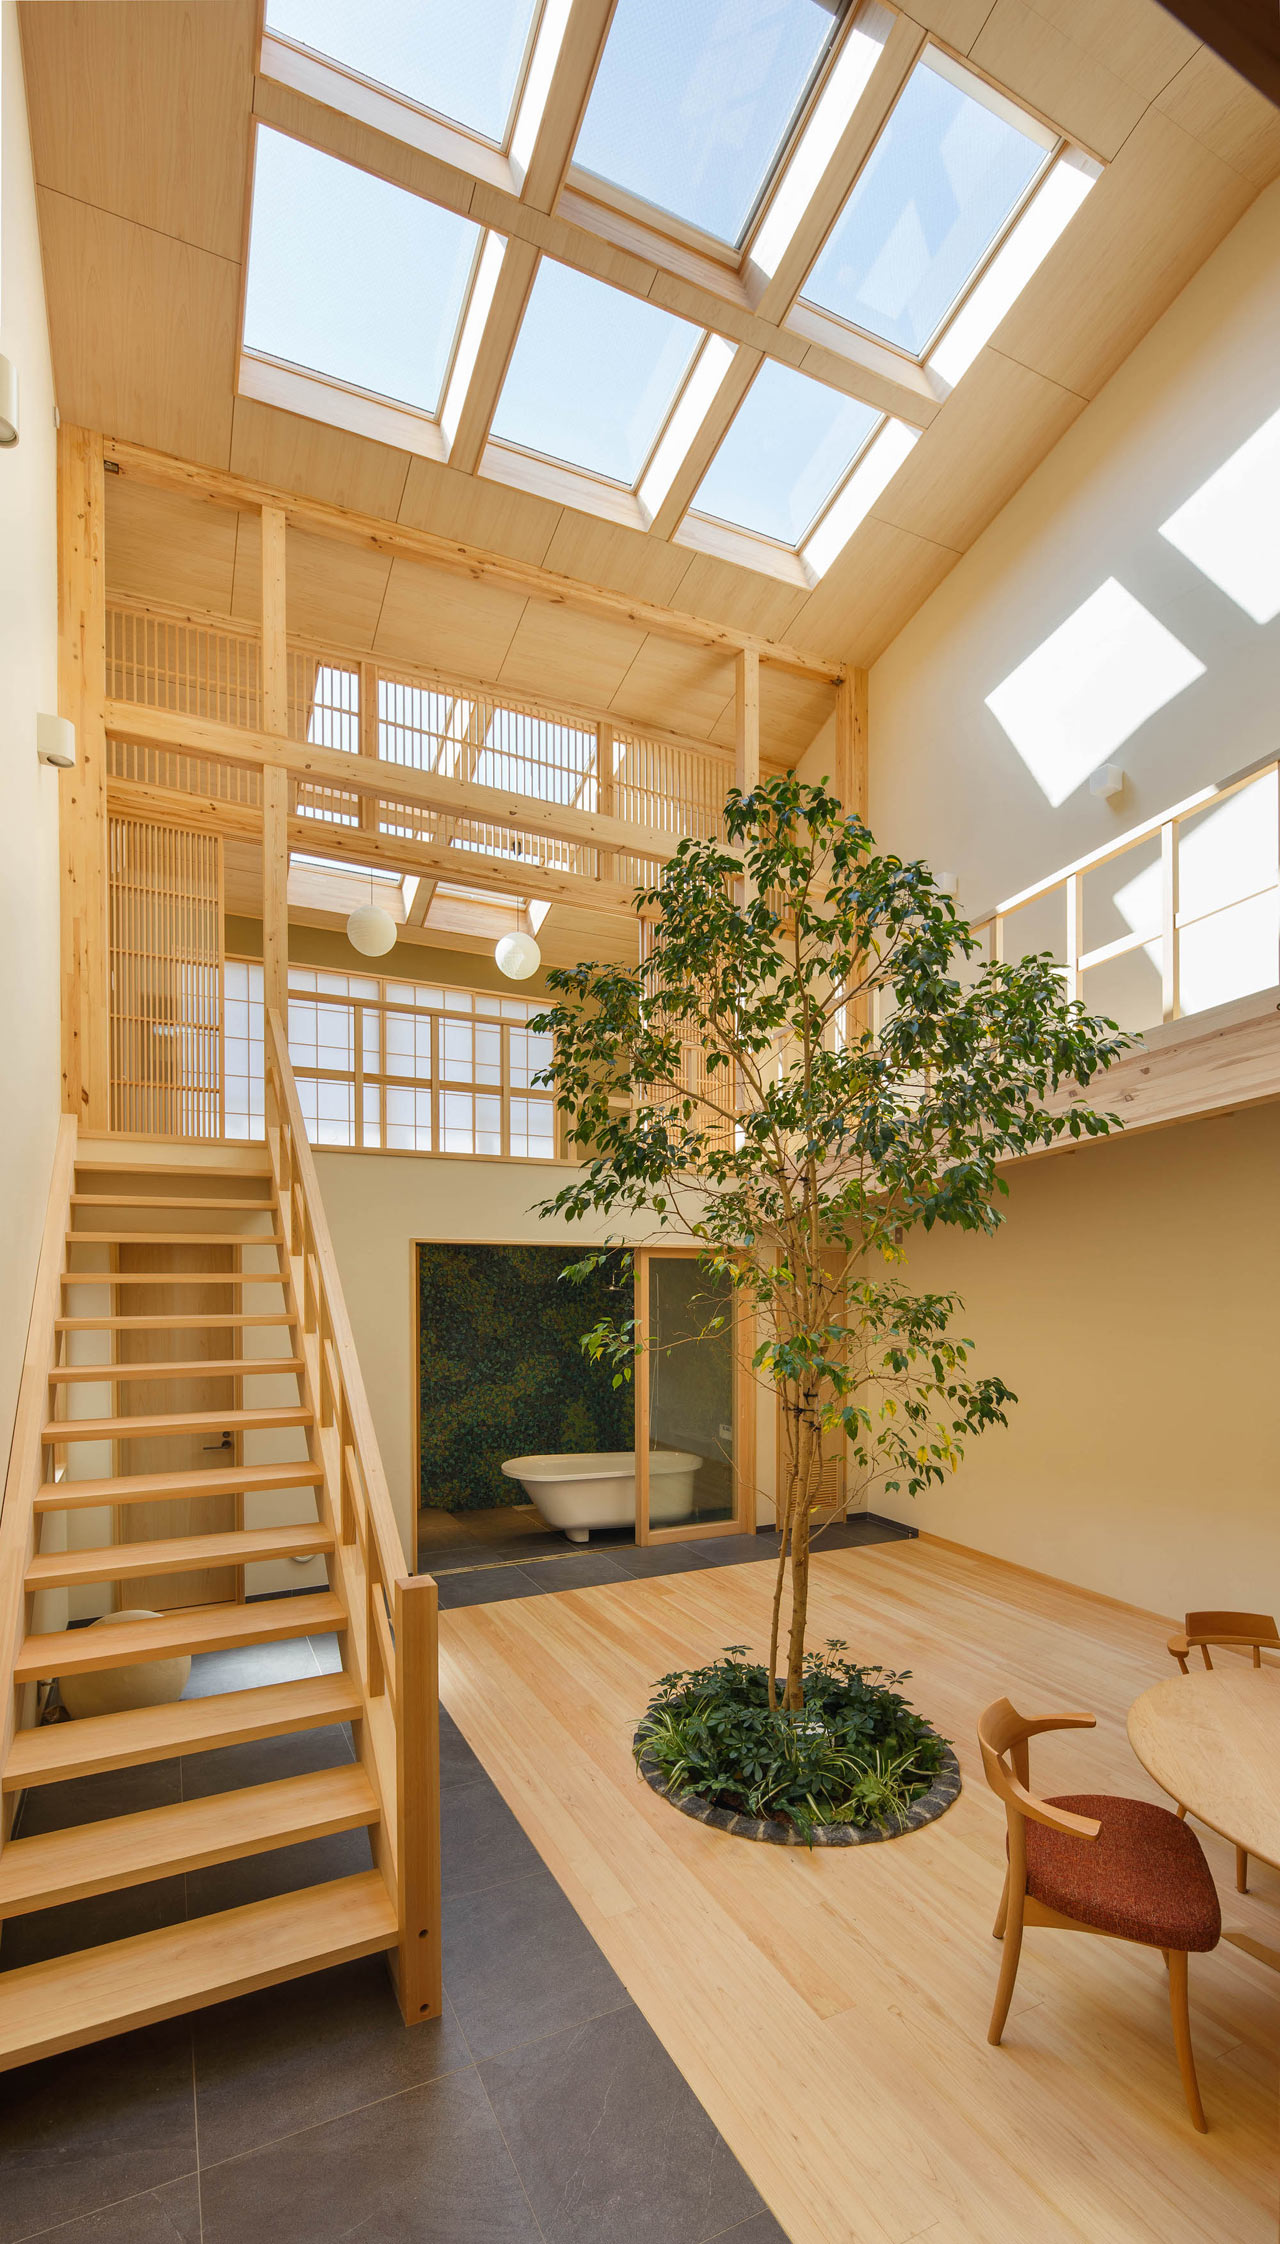
A Family House in Kyoto with a Tree Growing in the Middle

A Family House in Kyoto with a Tree Growing in the Middle

Designed by 07BEACH for a family in Kyoto city, this house has an open living plan with a tree growing in the middle of it.

This One-Bedroom, Backyard Prefab in West Seattle Runs on Solar Power

This One-Bedroom, Backyard Prefab in West Seattle Runs on Solar Power

A one-bedroom, eco-friendly prefab in West Seattle is decked out with rooftop solar panels and a shou sugi ban wooden exterior.

A Secluded Modern Sanctuary for a Young Family in San Francisco's Mission District

A Secluded Modern Sanctuary for a Young Family in San Francisco's Mission District

A two-volume residence in San Francisco's Mission District that's connected by an interior courtyard.

Scope by APOLLO Architects & Associates

Scope by APOLLO Architects & Associates

A minimalist house in Tokyo designed for a family with two generations under the same roof.

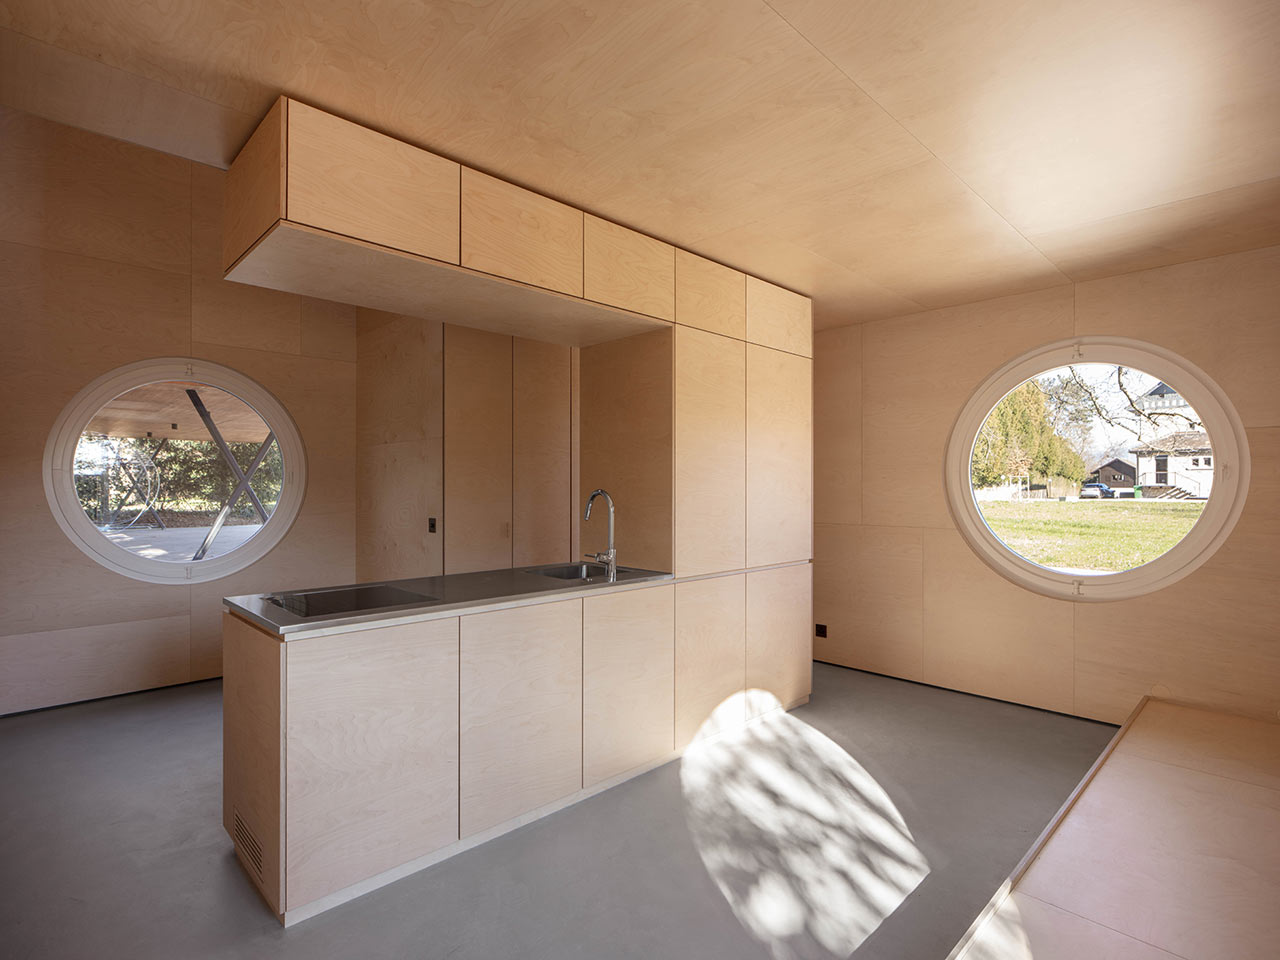
Mr. Barrett’s House Is an Old Garage Designed from the Inside Out

Mr. Barrett’s House Is an Old Garage Designed from the Inside Out

An old garage with an apartment over it in Geneva, Switzerland was reimagined from the inside out into Mr. Barrett’s House.

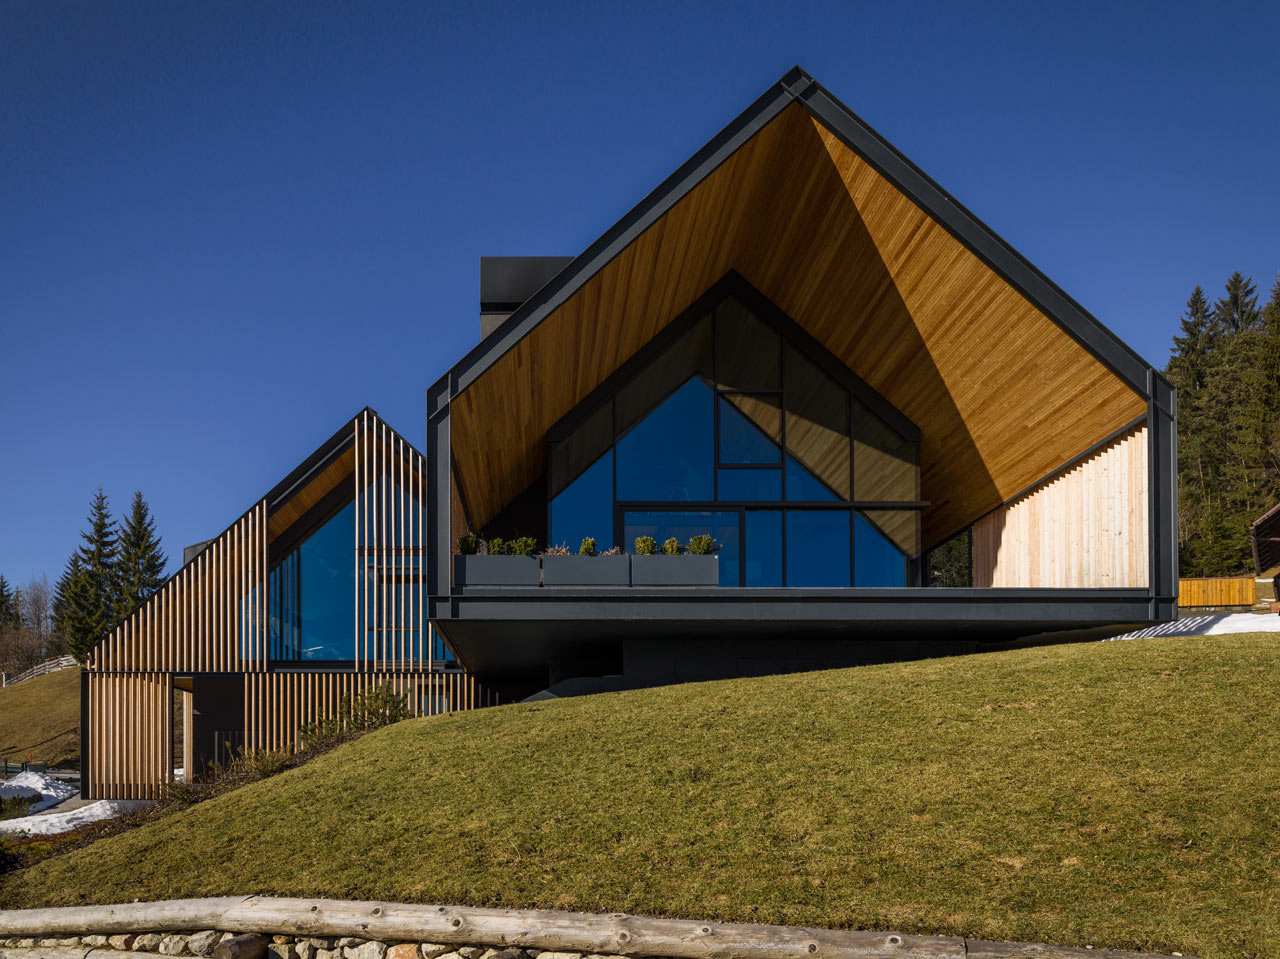
A Holiday Mountain Home Clad with Wood Sunshade in Tarvisio, Italy

A Holiday Mountain Home Clad with Wood Sunshade in Tarvisio, Italy

A holiday home in Tarvisio, Italy on a steep slope that presented many challenges for during the design process.