A minimal residence located inside a 125 years old chocolate factory in Melbourne, Australia.
A corner flat in Thessaloniki, Greece is positioned with the best views of the water making it appear to float.
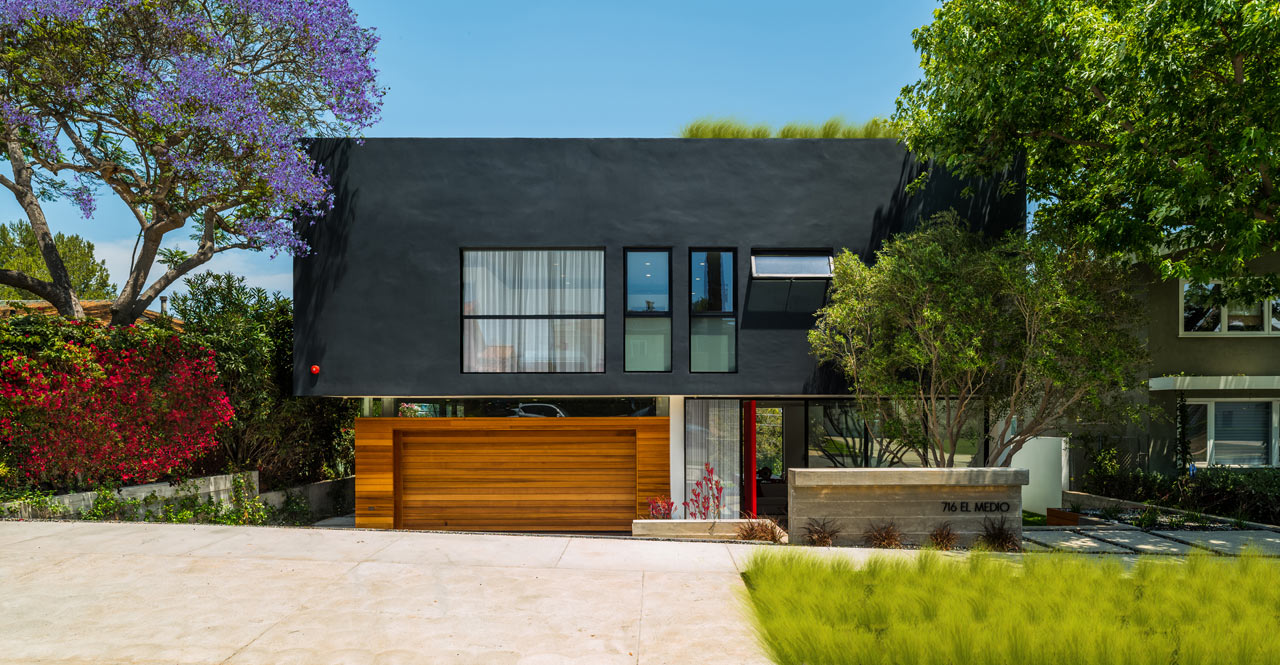
A Pacific Palisades home that benefits from its Southern California location by making indoor/outdoor living a priority.
For a young homeowner, a French-educated fashion designer, a colorful, sophisticated apartment inspired by paper sewing patterns.
An apartment in Taiwan with an open floor plan with lots of natural light, along with places for the children to play.
A minimal apartment located in Barcelona, Spain that's built within its square floor plan.
While the front facade appears traditional, behind the door a new, light-filled space exists for a young, growing family.
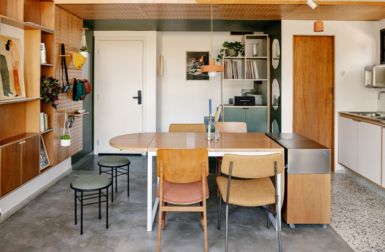
Designed for an art-loving single man, this São Paulo apartment incorporates the blues and greens of the ocean.
Inspired by the industrial Amsterdam neighborhood, Marc Koehler Architects designed Lofthouse I with a minimalist exterior.
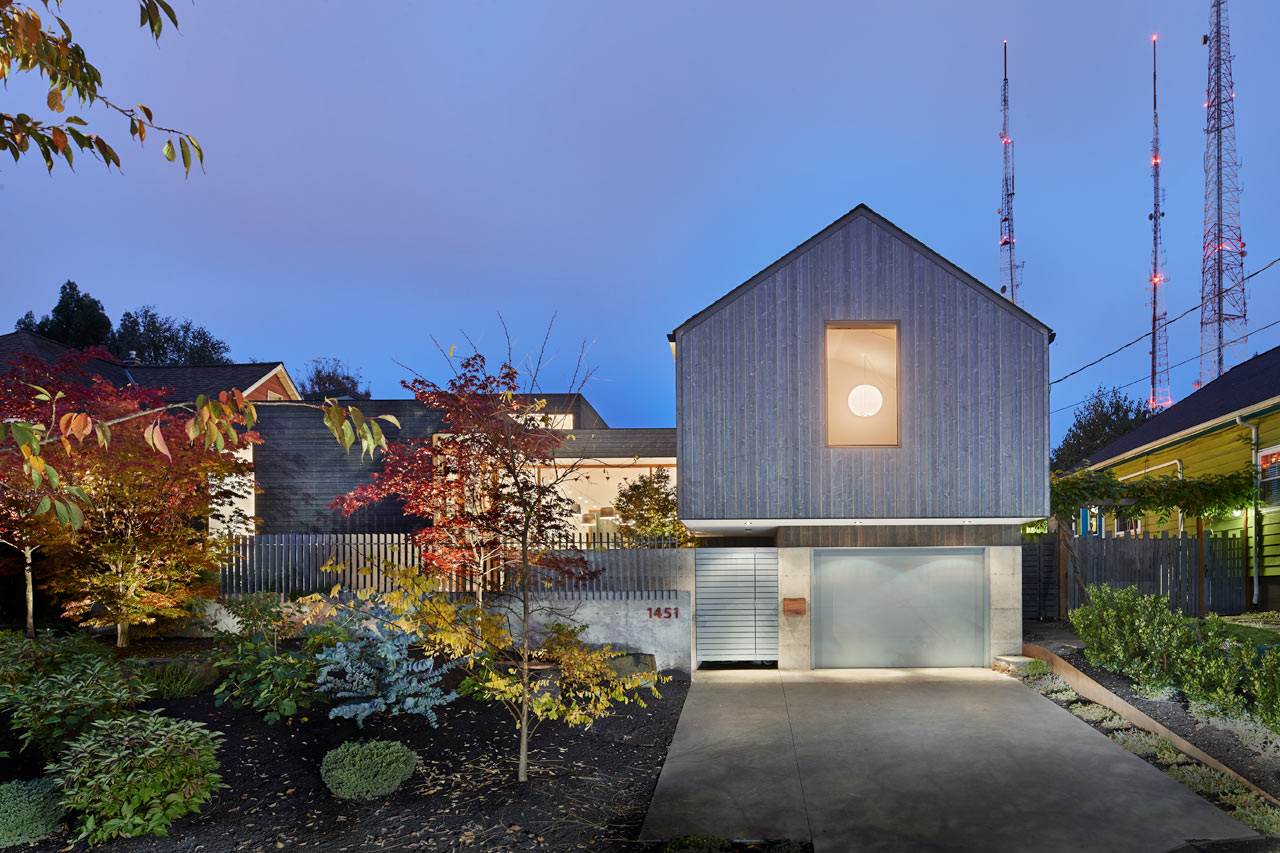
An artist and an engineer's new home in Seattle has an art gallery feel and plenty of natural light.
An Australian mullet house with an 1880s Victorian front facade and a modern, geometric rear clad in zinc with a tessellated pattern.
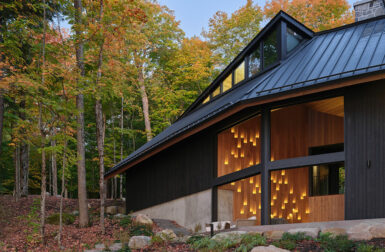
Referencing stacked boulders found in nature, this residence comprises 3 structures, like boulders resting against each other.
We can't move on to 2017 without bringing you the 10 posts that rose to the top becoming the most read Design Milk posts of 2016.
Jaime, Caroline, and Gregory pull together a list of favorite posts from the year and we’re sharing them as our Editors' Faves.
From apartments, houses, kitchens, and baths, we feature incredible spaces we always want to live in and we look to see the most popular.